
#108 278 Suder Greens DR NW
Suder Greens, Edmonton, T5T6V6
$199,900
ActiveMLS® E4503511, updated Sep 15, 2026

All 44 photos
















About this home
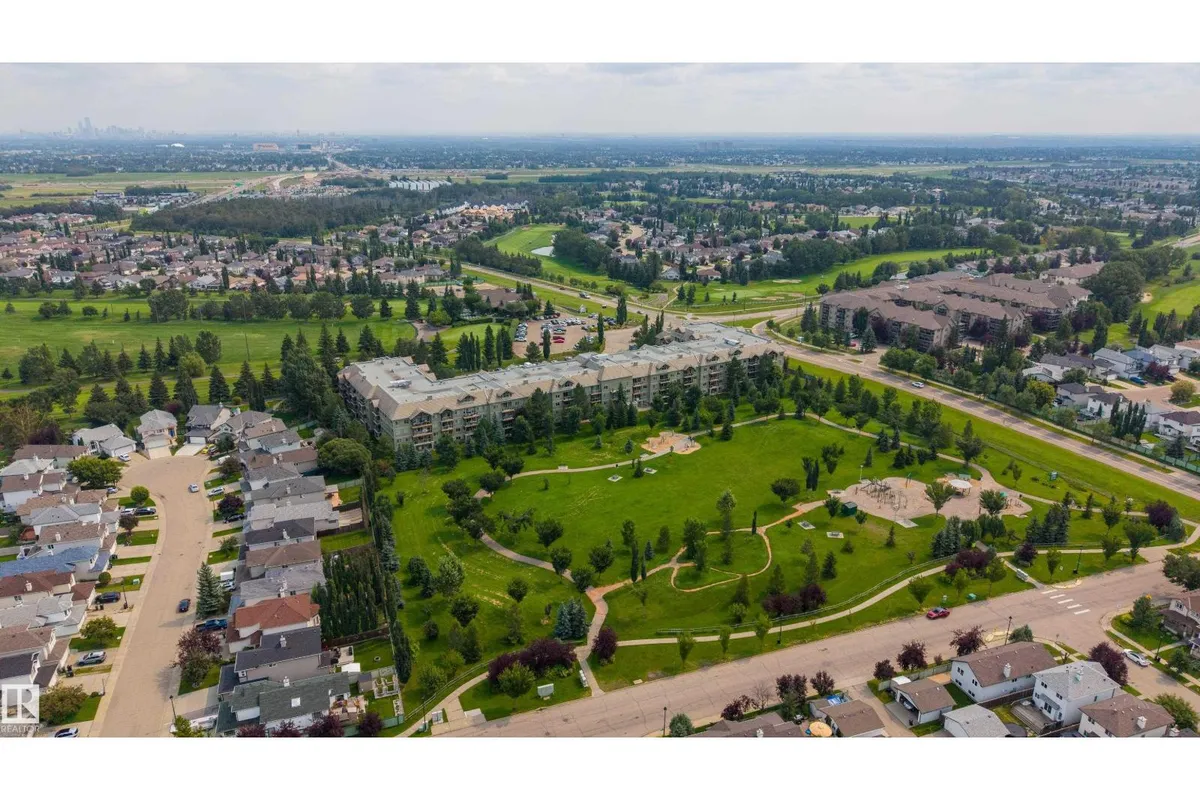
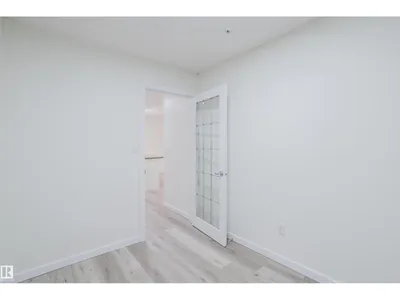
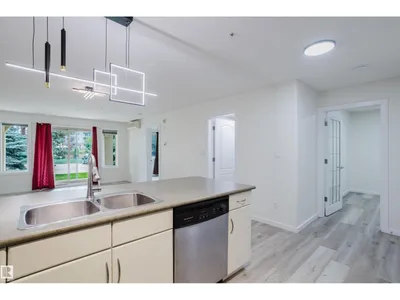
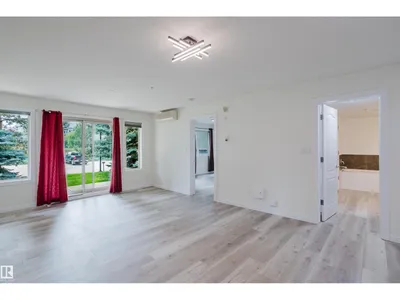
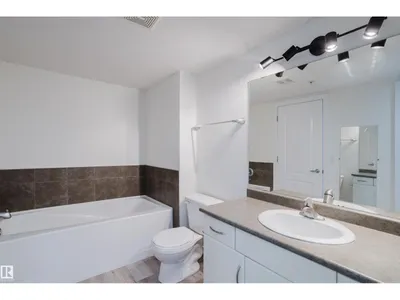
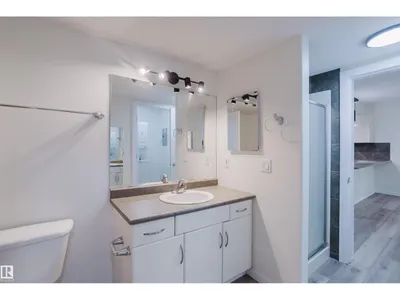
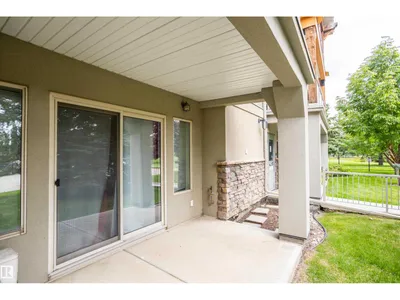
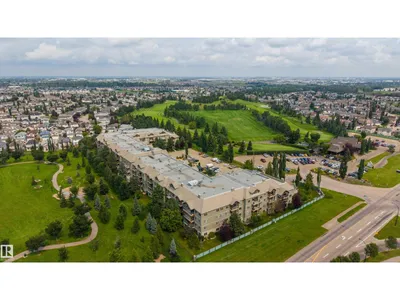
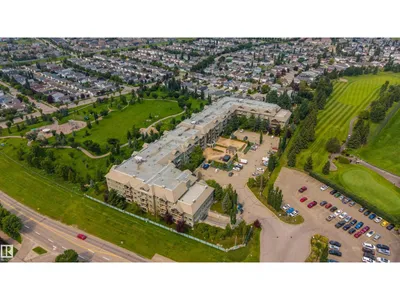
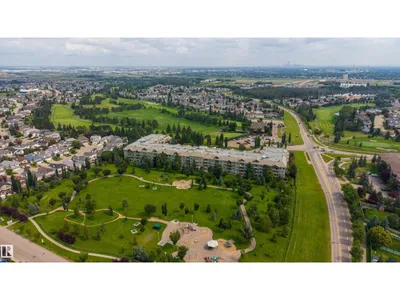
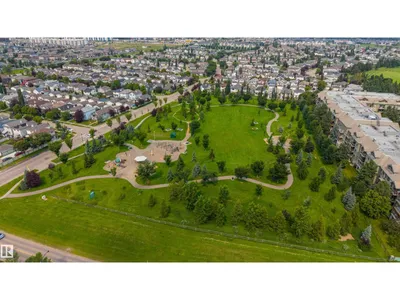
AIR-CONDITIONED 30+ lifestyle offering comfort, convenience & community. Bright, open-concept with prime LOCATION within view of Lewis Estates Golf Course. SE facing patio w/BBQ gas line. Steps to the green and clubhouse. Recent UPDATES: new vinyl plank flooring, fresh paint, light fixtures. The Den is large (size of a bedroom) for a guest room/home office. King-sized primary suite has walk-in closet. IN SUITE LAUNDRY (full-sized washer dryer). IN-FLOOR heating provides luxurious warmth on chilly days, and is included in condo fees. Unit is conveniently close to underground parkade access door and side exterior door leading to golf course. Amenities: gym, sauna, hot tub, theatre, games/social rooms, pool table, car wash, roof top patio, heated underground parking & storage cage. A RARE additional titled 9' x 9' storage room is included. Immediate occupancy avail on this turnkey, low-maintenance lifestyle. Cats, fish and birds permitted with board approval; NO DOGS.
Details
- Type
- Apartment
- Bedrooms
- 1
- Bathrooms
- 1
- Living area
- 828 sq ft
- Year built
- 2004
- Neighbourhood
- Suder Greens
- Heating
- In Floor Heating
- Basement
- None
- Condo fee
- $458 Monthly
Room dimensions
| Room | Level | Size |
|---|---|---|
| Living room | Main level | 4.08 × 3.74 meters |
| Dining room | Main level | 4.08 × 2.53 meters |
| Kitchen | Main level | 2.67 × 2.85 meters |
| Den | Main level | 2.96 × 2.24 meters |
| Primary Bedroom | Main level | 3.95 × 3.32 meters |
School zone
Schools this address is designated for
- Elementary
- Winterburn (Edmonton Public)
- Junior high
- Michael Phair (Edmonton Public)
- High school
- Jasper Place (Edmonton Public)
- Catholic
- Bishop David Motiuk (0.8 km), St. Oscar Romero (4.0 km)
Public designations from Edmonton Public Schools attendance areas; Catholic schools shown are the nearest, as the Catholic board publishes no boundaries. Confirm with the school before relying on it.
Listing courtesy of Sarah Keats, REMAX River City. Data provided through the REALTOR.ca DDF® and deemed reliable but not guaranteed. Living area is as reported by the listing brokerage under the Residential Measurement Standard where it applies; verify before relying on it. View on REALTOR.ca.