
#104 10221 111 ST NW
Downtown (Edmonton), Edmonton, T5K2W5
$299,900
ActiveMLS® E4503506, updated Sep 23, 2026


All 52 photos













About this home
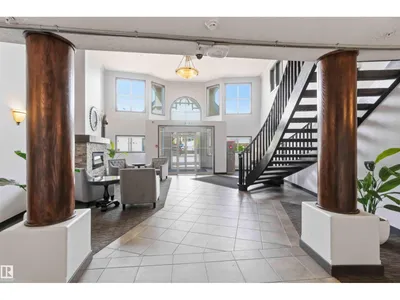
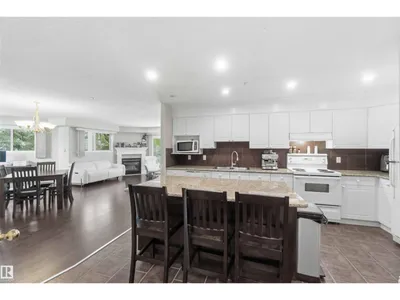
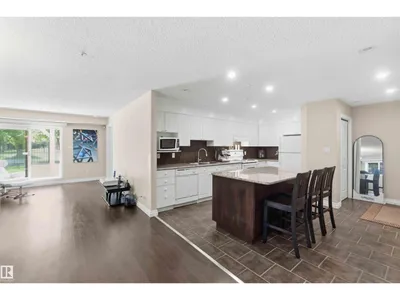
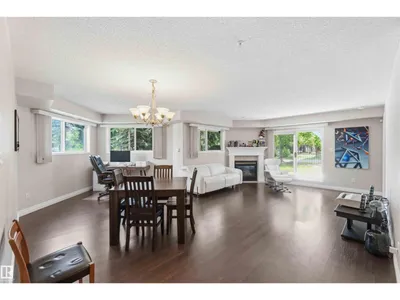
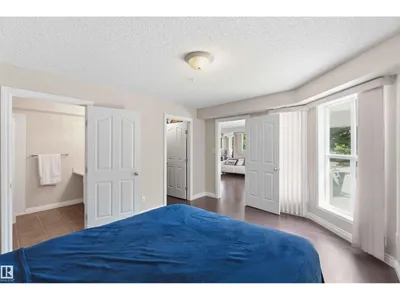
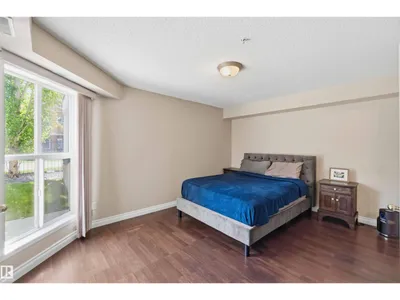
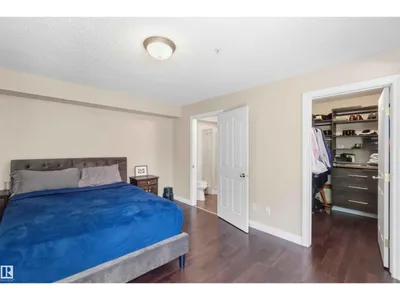
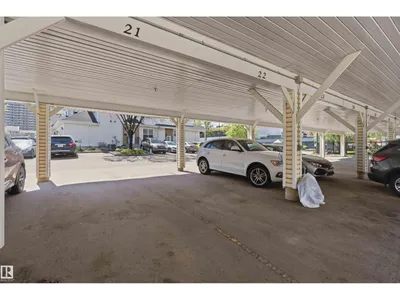
Welcome to Railtown Estates & this incredible executive style main floor condo nestled in the heart of downtown Edmonton. This 2 bed, 2 bath unit offers more than just comfort & style, it features an open-concept living space filled with natural light, a cozy fireplace & air conditioning, perfect for relaxing after a day in the office or entertaining after a night out on Jasper Ave. The well-designed kitchen has modern appliances, an entertaining island & tons of counter space. The primary bedroom has a private ensuite bath & gorgeous closets, while the second bedroom is perfect for guests or a home office. The large patio is an ideal space for enjoying the outdoors in comfort. The building offers amazing amenities, including a fitness center, social room & a guest suite for visiting family or friends. With in-suite laundry and secure, covered parking, this home provides convenience and luxury. Located just steps away from downtown’s most trendy hot-spots, restaurants and transit options, this is the one.
Details
- Type
- Apartment
- Bedrooms
- 2
- Bathrooms
- 2
- Living area
- 1,158 sq ft
- Year built
- 2000
- Neighbourhood
- Downtown (Edmonton)
- Parking
- 1
- Heating
- Forced air
- Basement
- None
- Condo fee
- $543 Monthly
Room dimensions
| Room | Level | Size |
|---|---|---|
| Living room | Main level | 4.43 × 3.40 meters |
| Dining room | Main level | 6.79 × 4.76 meters |
| Kitchen | Main level | 4.71 × 4.21 meters |
| Primary Bedroom | Main level | 4.60 × 3.51 meters |
| Bedroom 2 | Main level | 3.57 × 3.52 meters |
| Laundry room | Main level | 1.99 × 2.43 meters |
School zone
Schools this address is designated for
- Junior high
- Oliver, Westminster, Victoria (Edmonton Public)
- High school
- Victoria (Edmonton Public)
- Catholic
- Holy Child (0.7 km), CCAC City-Centre (1.4 km), St. Joseph (1.2 km)
Public designations from Edmonton Public Schools attendance areas; Catholic schools shown are the nearest, as the Catholic board publishes no boundaries. Confirm with the school before relying on it.
Listing courtesy of Lacey Hewitt, Royal Lepage Arteam Realty. Data provided through the REALTOR.ca DDF® and deemed reliable but not guaranteed. Living area is as reported by the listing brokerage under the Residential Measurement Standard where it applies; verify before relying on it. View on REALTOR.ca.