
#901 11111 82 AV NW
Garneau, Edmonton, T6G0T3
$499,999
ActiveMLS® E4503483, updated Oct 15, 2026


All 26 photos







About this home
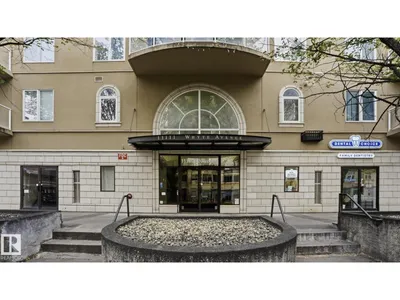
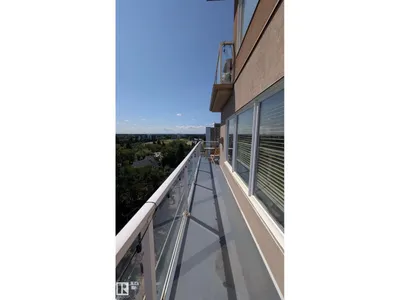
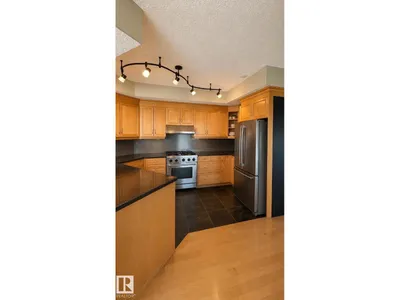
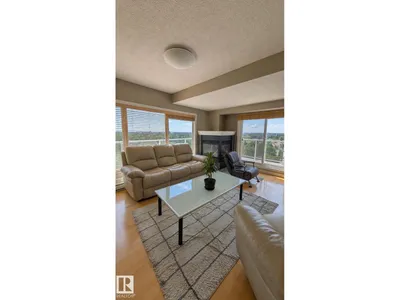
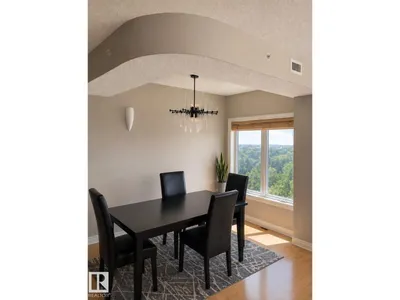
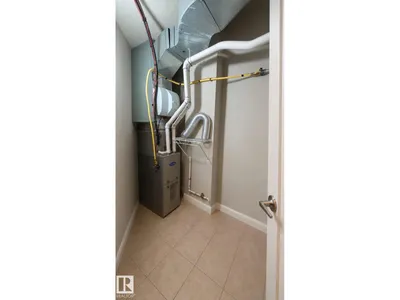
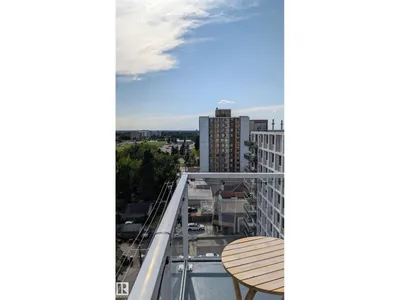
SUB-PENTHOUSE WITH BEAUTIFUL PANORAMIC VIEWS! Extremely well-maintained 1,192 sq.ft. 2 bedroom, 2 bath corner unit in PROPERTIES ON WHYTE, just steps from the U of A, University Hospital, restaurants, cafés, transit and Whyte Avenue, with easy access to downtown. Enjoy sunny south & west exposures, floor-to-ceiling windows and an open floor plan with 9' ceilings. Features include engineered hardwood, slate tile, carpeting in bedrooms, a two-sided gas fireplace, stainless steel appliances & backsplash, modern lighting, 2 full 4-piece baths with large soaker tubs, A/C, gas BBQ outlet and a spacious wrap-around balcony. TWO TITLED UNDERGROUND PARKING STALLS #60 & #42, both with storage cages. Condo fees include heat, water, building insurance and reserve contributions. A MUST SEE!
Details
- Type
- Apartment
- Bedrooms
- 2
- Bathrooms
- 2
- Living area
- 1,192 sq ft
- Year built
- 2000
- Neighbourhood
- Garneau
- Parking
- 2
- Heating
- Forced air
- Basement
- None
- Condo fee
- $791 Monthly
Room dimensions
| Room | Level | Size |
|---|---|---|
| Living room | Main level | 5.14 × 5.44 meters |
| Dining room | Main level | 4.39 × 3.11 meters |
| Kitchen | Main level | 2.75 × 4.38 meters |
| Primary Bedroom | Main level | 4.37 × 6.48 meters |
| Bedroom 2 | Main level | 3.09 × 3.40 meters |
School zone
Schools this address is designated for
- Elementary
- Garneau (Edmonton Public)
- High school
- Strathcona (Edmonton Public)
- Catholic
- Our Lady of Mount Carmel (1.3 km), J.H. Picard (2.5 km)
Public designations from Edmonton Public Schools attendance areas; Catholic schools shown are the nearest, as the Catholic board publishes no boundaries. Confirm with the school before relying on it.
Listing courtesy of Matthew Bennett, Royal LePage Noralta Real Estate. Data provided through the REALTOR.ca DDF® and deemed reliable but not guaranteed. Living area is as reported by the listing brokerage under the Residential Measurement Standard where it applies; verify before relying on it. View on REALTOR.ca.