
#1004 10045 117 ST NW
Wîhkwêntôwin, Edmonton, T5K1W8
$109,900
ActiveMLS® E4503480, updated Oct 15, 2026

All 29 photos






About this home
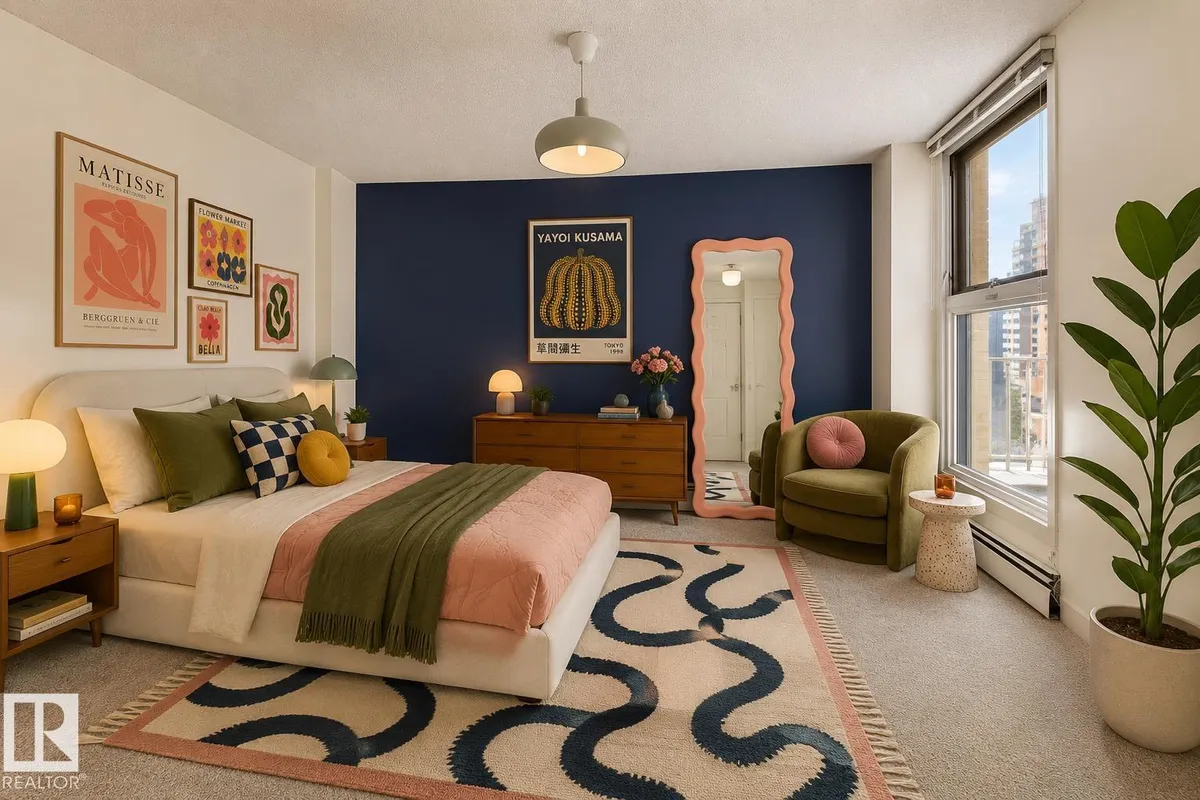
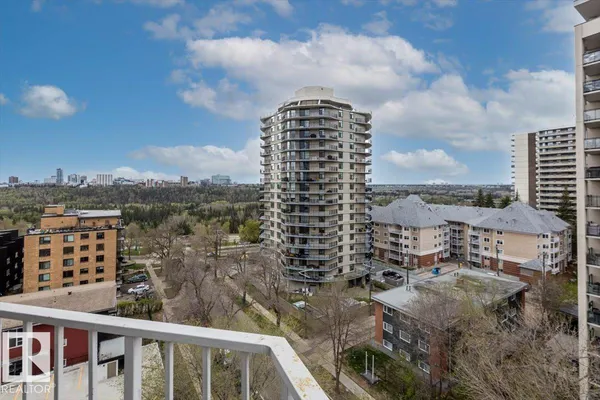
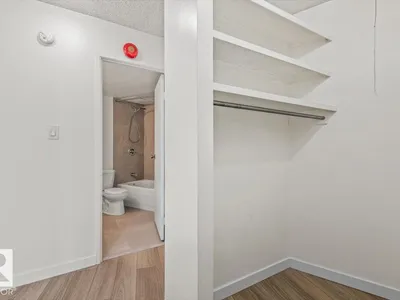
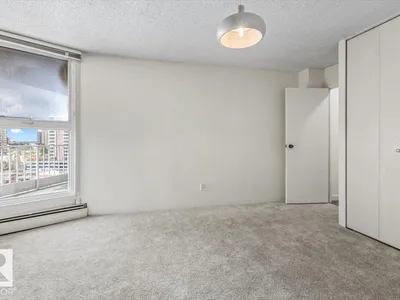
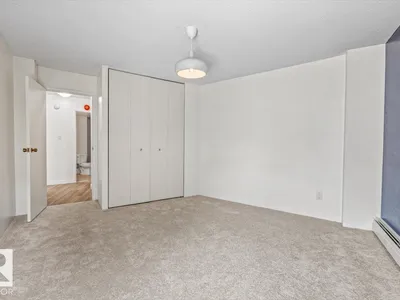
This bright 10th-floor condo offers River Valley views and a convenient downtown location. Nearly 800 sq ft, the 1-bedroom, 1-bath layout features new laminate flooring, large windows, and an open-concept living space. The kitchen includes a built-in dishwasher, stove, refrigerator, and hood fan. Building amenities include an indoor pool, sauna, fitness centre, social room, visitor parking, monitored security, an on-site manager during weekday business hours, and fast EV charging stations. Condo fees include heat, electricity, water/sewer, gym and swimming pool access. Conveniently located near River Valley trails, shopping, restaurants, and transit. Bedroom & living room virtually staged.
Details
- Type
- Apartment
- Bedrooms
- 1
- Bathrooms
- 1
- Living area
- 788 sq ft
- Year built
- 1969
- Neighbourhood
- Wîhkwêntôwin
- Parking
- 1
- Heating
- Hot water radiator heat
- Basement
- None
- Condo fee
- $728 Monthly
Room dimensions
| Room | Level | Size |
|---|---|---|
| Living room | Main level | |
| Dining room | Main level | |
| Kitchen | Main level | |
| Primary Bedroom | Main level |
School zone
Schools this address is designated for
- Junior high
- Oliver, Westminster, Victoria (Edmonton Public)
- High school
- Victoria (Edmonton Public)
- Catholic
- Holy Child (0.9 km), St. Catherine (2.0 km), St. Joseph (1.8 km)
Public designations from Edmonton Public Schools attendance areas; Catholic schools shown are the nearest, as the Catholic board publishes no boundaries. Confirm with the school before relying on it.
Listing courtesy of Sarah Jackson, REMAX River City. Data provided through the REALTOR.ca DDF® and deemed reliable but not guaranteed. Living area is as reported by the listing brokerage under the Residential Measurement Standard where it applies; verify before relying on it. View on REALTOR.ca.