
#706 9741 110 ST NW
Wîhkwêntôwin, Edmonton, T5K2Y8
$349,900
ActiveMLS® E4503439, updated Sep 2, 2026


All 21 photos




About this home
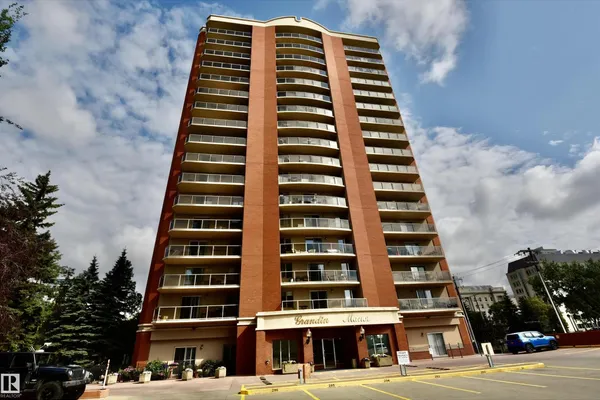
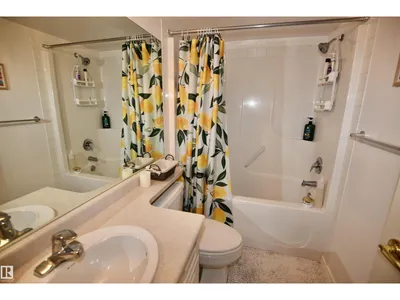
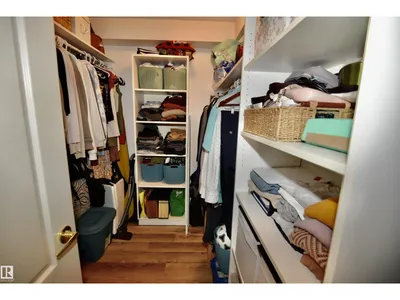
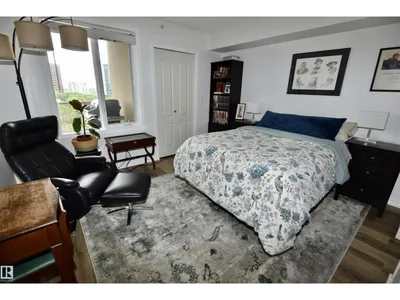
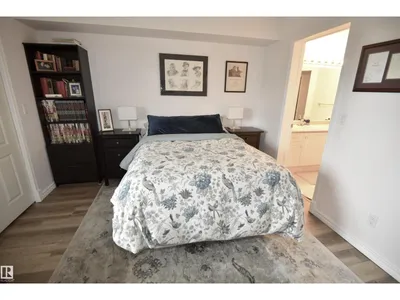
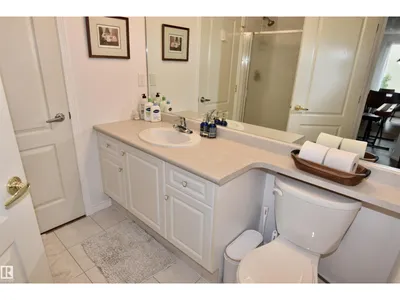
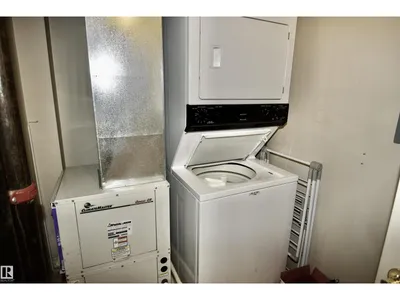
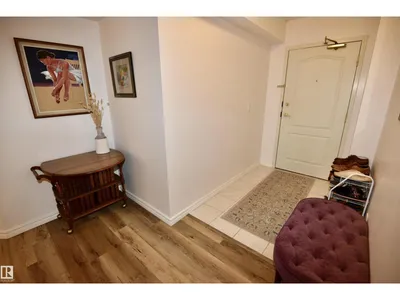
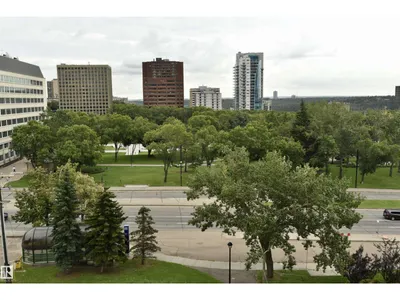
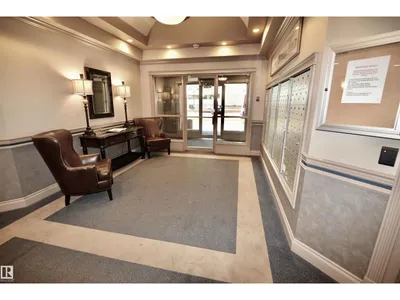
OUTSTANDING CONDO IN GRANDIN MANOR. SPECTACULAR LEGISLATURE VIEWS. Located across street from Legislature park. INCOMPARABLE FLOOR PLAN with open design concept. Lower than average condo fees of $599! Well run complex with $3.2M in reserve fund. Complex is concrete construction offering a quiet environment. End unit corner suite with windows on 3 sides, offering plenty of natural light and air flow. Large living room with patio doors to spacious balcony, full dining room, large U-shaped kitchen with vast counter space and stainless-steel appliances. 2 bedrooms with full bathrooms off each. Bedrooms are at opposite ends of condo. Luxury vinyl plank flooring. Central air conditioning. Complex is well situated offering plenty of amenities. Grandin LRT station entrance next to complex. Very quick access to the university. Half a block to the river valley nature trails, short walk to the Legislature building. Near coffee shops, restaurants, Jasper Ave, Save-On-Foods. Make this condo your home!!
Details
- Type
- Apartment
- Bedrooms
- 2
- Bathrooms
- 2
- Living area
- 1,068 sq ft
- Year built
- 1999
- Neighbourhood
- Wîhkwêntôwin
- Parking
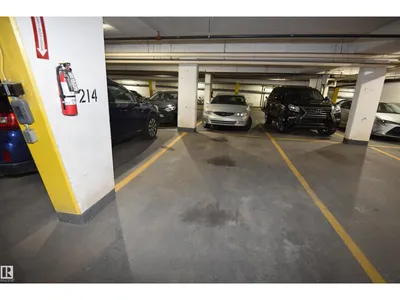
- 1
- Heating
- Heat Pump
- Basement
- None
- Condo fee
- $599 Monthly
Room dimensions
| Room | Level | Size |
|---|---|---|
| Living room | Main level | 3.50 × 4.10 meters |
| Dining room | Main level | 2.30 × 4.80 meters |
| Kitchen | Main level | 2.80 × 3.60 meters |
| Primary Bedroom | Main level | 3.85 × 4.30 meters |
| Bedroom 2 | Main level | 3.40 × 3.75 meters |
School zone
Schools this address is designated for
- Junior high
- Oliver, Westminster, Victoria (Edmonton Public)
- High school
- Victoria (Edmonton Public)
- Catholic
- Holy Child (0.2 km), CCAC City-Centre (1.6 km)
Public designations from Edmonton Public Schools attendance areas; Catholic schools shown are the nearest, as the Catholic board publishes no boundaries. Confirm with the school before relying on it.
Listing courtesy of Wade Klimchuk, RE/MAX Excellence. Data provided through the REALTOR.ca DDF® and deemed reliable but not guaranteed. Living area is as reported by the listing brokerage under the Residential Measurement Standard where it applies; verify before relying on it. View on REALTOR.ca.