
37 Devonshire DR
Hillshire, Sherwood Park, T8B1J1
$629,800
ActiveMLS® E4503430, updated Oct 1, 2026


All 17 photos


About this home
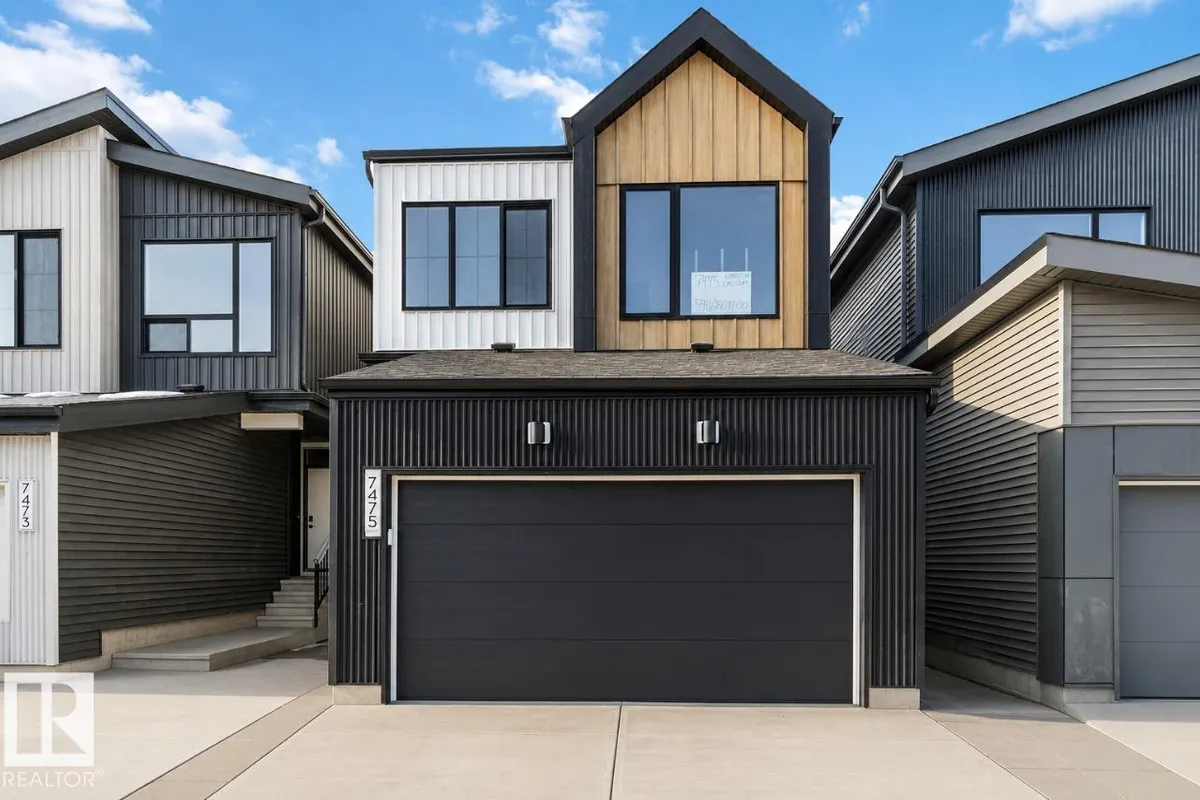
Discover the Entertain Impression 20 by Cantiro Homes, thoughtfully designed for modern family living and effortless entertaining. Featuring a separate side entry, this home offers added flexibility for future possibilities. At the heart of the home is a spacious central recreation room, perfect for gathering with family and friends. The oversized kitchen island and dedicated dining area make hosting easy, while stainless steel appliances, a built-in microwave, and an electric fireplace add style and convenience. A 9' basement with rough-ins for a potential future basement development provides even more opportunity. Finished with contemporary horizontal metal railing and carefully selected design details throughout. *Photos are for representation only; features and finishes may vary.*
Details
- Type
- House
- Bedrooms
- 3
- Bathrooms
- 3
- Living area
- 2,012 sq ft
- Year built
- 2026
- Neighbourhood
- Hillshire
- Parking
- 4
- Heating
- Forced air
- Basement
- Unfinished, Full
Room dimensions
| Room | Level | Size |
|---|---|---|
| Living room | Main level | 3.04 × 5.18 meters |
| Dining room | Main level | 2.74 × 4.75 meters |
| Kitchen | Main level | 2.74 × 4.44 meters |
| Primary Bedroom | Upper Level | 3.30 × 4.83 meters |
| Bedroom 2 | Upper Level | 2.79 × 3.38 meters |
| Bedroom 3 | Upper Level | 2.74 × 3.25 meters |
Listing courtesy of David Lofthaug, Bode. Data provided through the REALTOR.ca DDF® and deemed reliable but not guaranteed. Living area is as reported by the listing brokerage under the Residential Measurement Standard where it applies; verify before relying on it. View on REALTOR.ca.