
#118 10333 112 ST NW
Wîhkwêntôwin, Edmonton, T5K0B4
$184,900
ActiveMLS® E4503406, updated Oct 22, 2026


All 32 photos










About this home
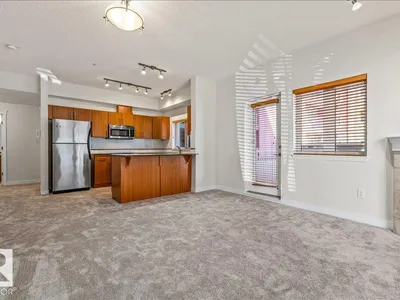
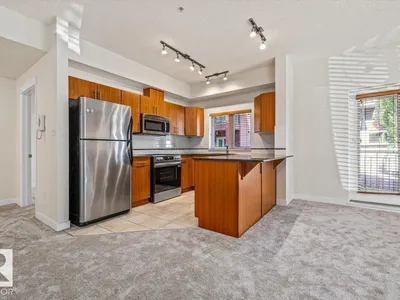
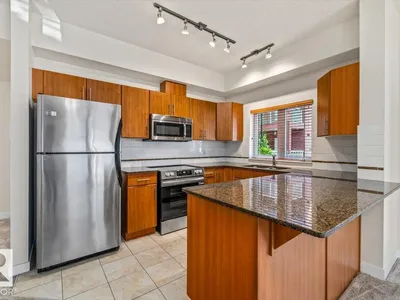
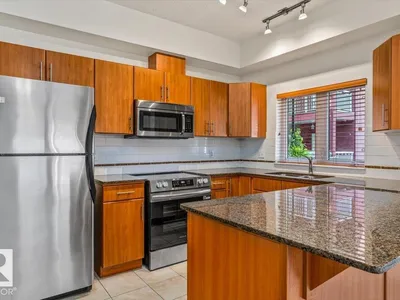
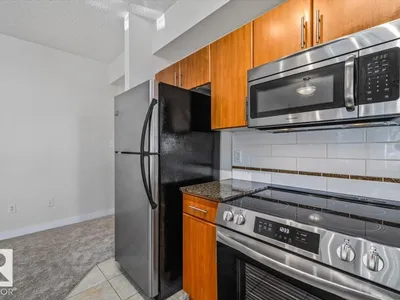
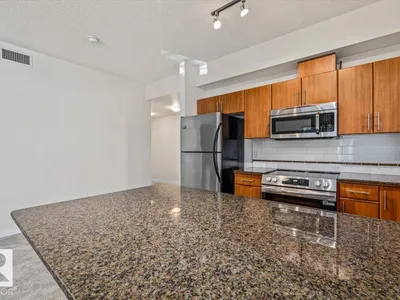
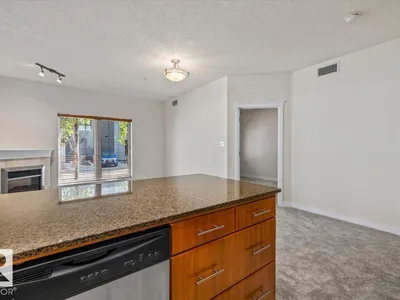
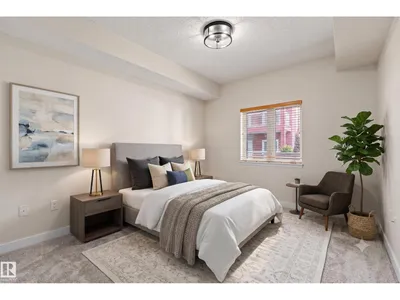
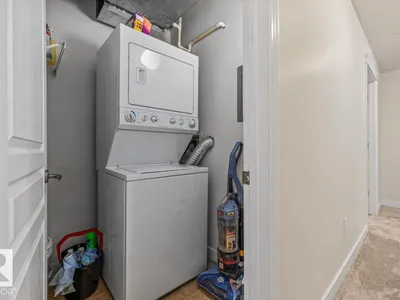
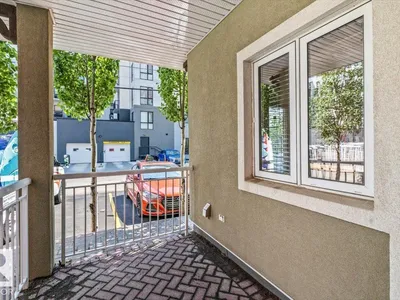
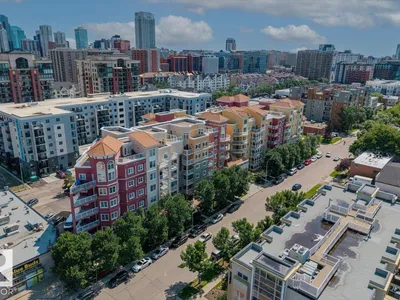
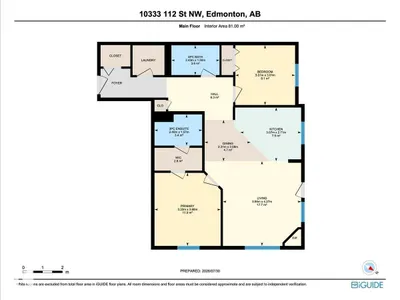
Live in the heart of Edmonton with this CORNER, GROUND FLOOR 2 bedroom, 2 bathroom condo in The Venetian. Perfect for professionals, students or investors, this bright open concept home offers a spacious kitchen with rich wood cabinetry, granite countertops, stainless steel appliances and an eat up peninsula overlooking the living room. A corner gas fireplace creates a warm focal point while large windows fill the space with natural light. Step outside to your PRIVATE COVERED PATIO, ideal for morning coffee or easy access without waiting for an elevator. The spacious primary bedroom features a walk in closet and a 3 piece ensuite, while the second bedroom and full bathroom offer flexibility for guests, roommates or a home office. Complete with IN SUITE LAUNDRY and HEATED UNDERGROUND PARKING. Walk to MACEWAN UNIVERSITY, the ICE DISTRICT, downtown offices, restaurants, cafés, shopping and the river valley trails for the ultimate downtown Edmonton lifestyle.
Details
- Type
- Apartment
- Bedrooms
- 2
- Bathrooms
- 2
- Living area
- 872 sq ft
- Year built
- 2008
- Neighbourhood
- Wîhkwêntôwin
- Heating
- Heat Pump
- Basement
- None
- Condo fee
- $591 Monthly
Room dimensions
| Room | Level | Size |
|---|---|---|
| Living room | Main level | 4.27 × 3.94 meters |
| Dining room | Main level | 2.08 × 2.31 meters |
| Kitchen | Main level | 2.71 × 3.07 meters |
| Primary Bedroom | Main level | 3.68 × 3.33 meters |
| Bedroom 2 | Main level | 3.01 × 3.01 meters |
School zone
Schools this address is designated for
- Junior high
- Oliver, Westminster, Victoria (Edmonton Public)
- High school
- Victoria (Edmonton Public)
- Catholic
- Holy Child (1.0 km), St. Catherine (1.2 km), St. Joseph (1.0 km)
Public designations from Edmonton Public Schools attendance areas; Catholic schools shown are the nearest, as the Catholic board publishes no boundaries. Confirm with the school before relying on it.
Listing courtesy of David Ozubko, Real Broker. Data provided through the REALTOR.ca DDF® and deemed reliable but not guaranteed. Living area is as reported by the listing brokerage under the Residential Measurement Standard where it applies; verify before relying on it. View on REALTOR.ca.