
#231 11325 83 ST NW
Parkdale (Edmonton), Edmonton, T5B4W5
$129,500
ActiveMLS® E4503384, updated Oct 15, 2026
All 26 photos
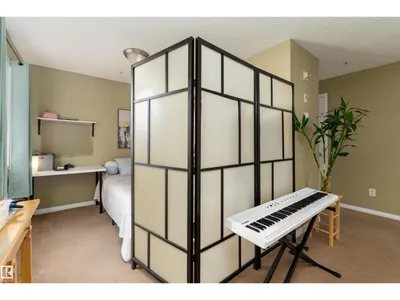
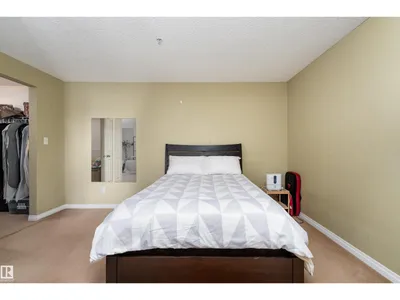
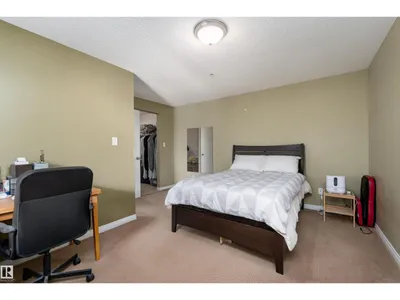
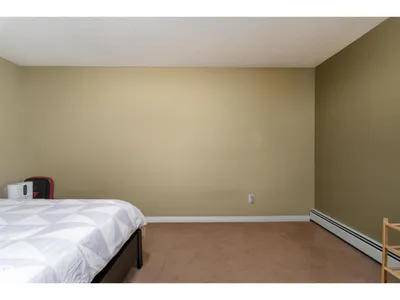
About this home
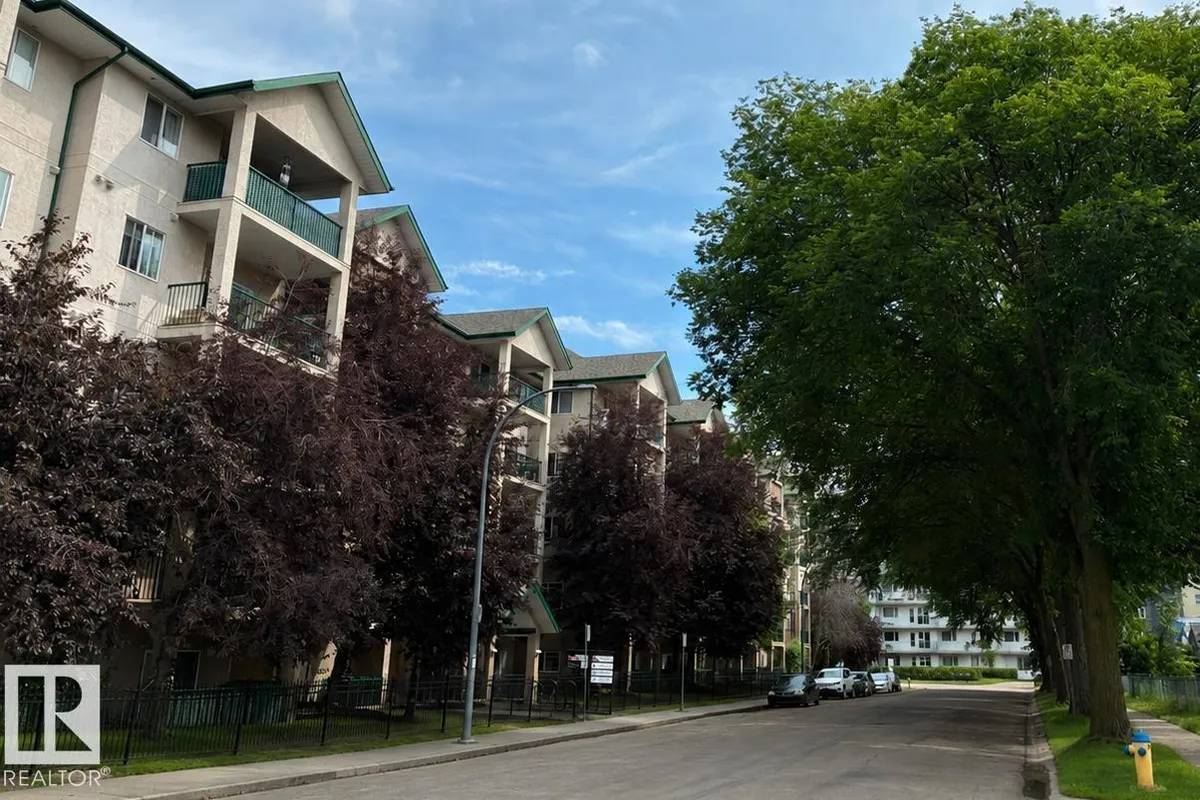
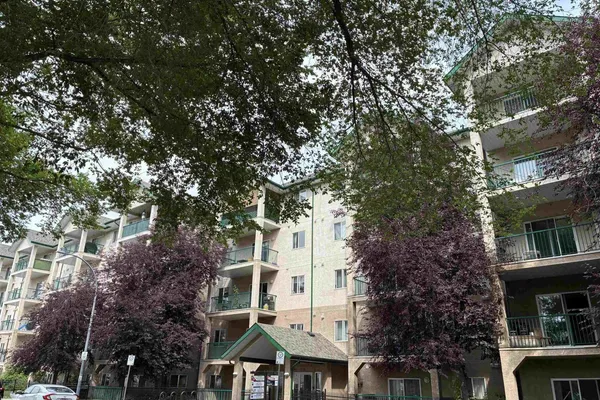
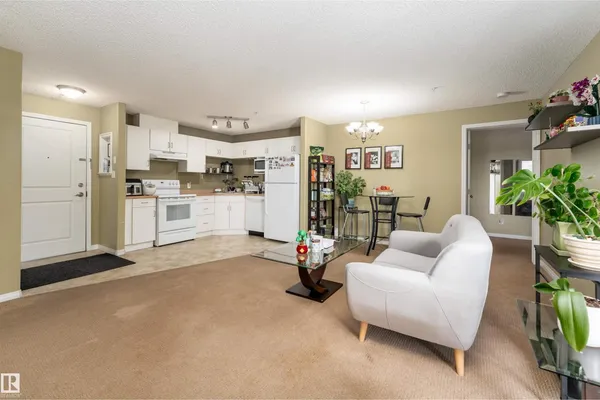
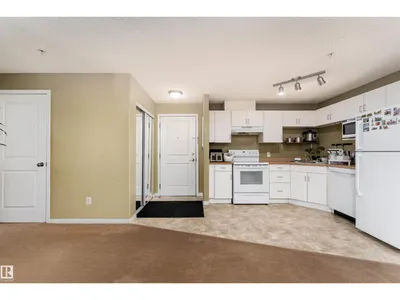
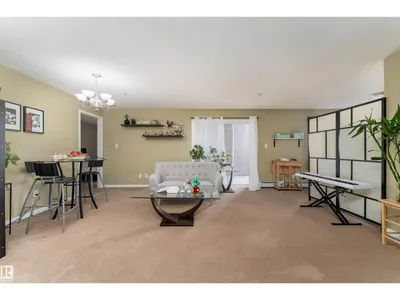
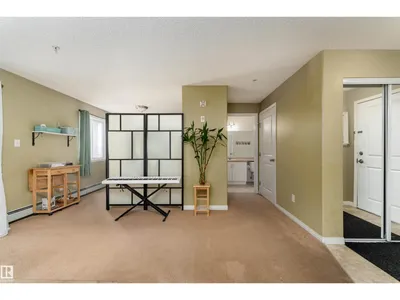
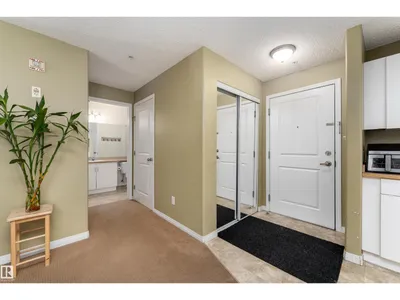
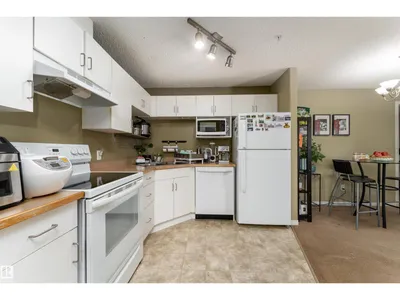
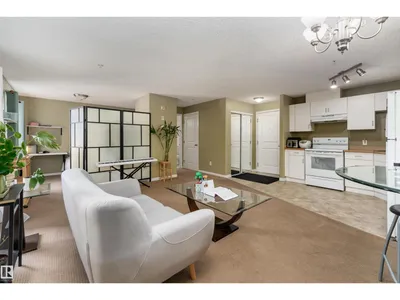
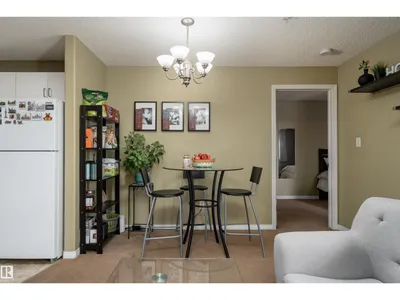
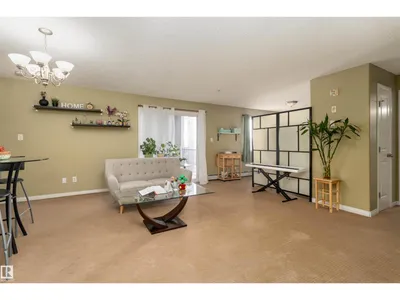
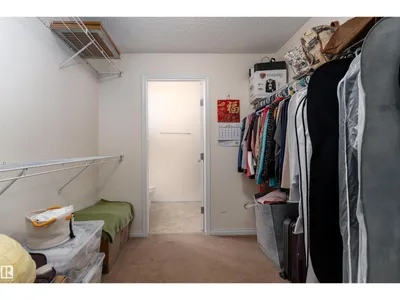
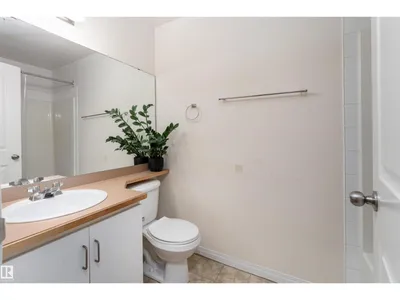
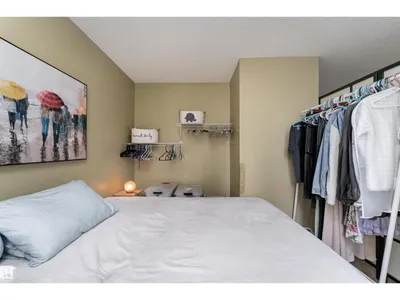
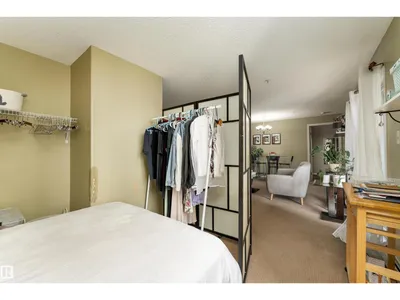
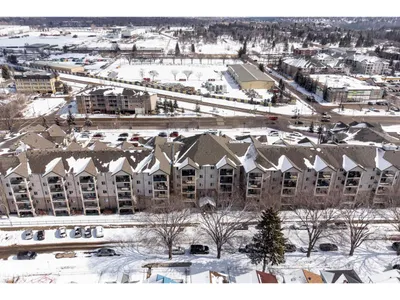
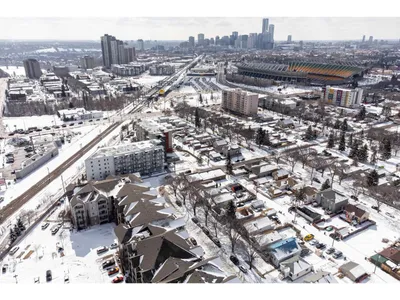
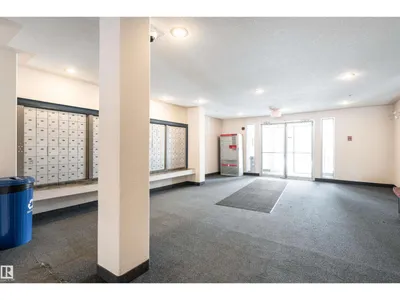
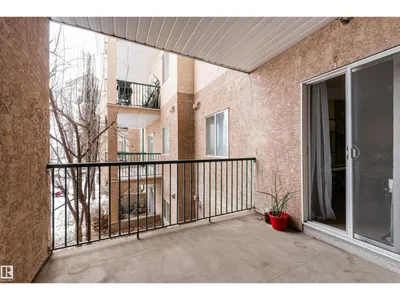
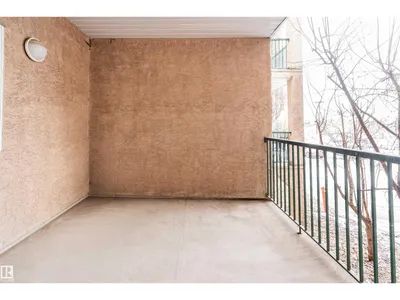
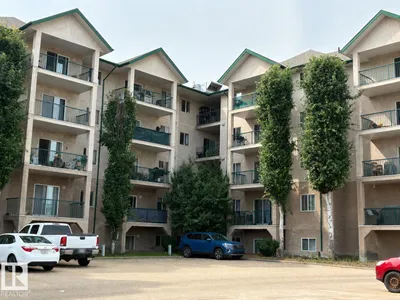
Priced at just $158 per square foot, this bright and spacious 1 Bedroom + Den condo offers exceptional value in the well-managed Park Place Blvd. For first-time buyers, this price point may offer a compelling alternative to renting, all while building equity of your own — worth exploring with your mortgage professional. Reasonable condo fees add to the appeal. The convenient location is close to grocery stores, Commonwealth Recreation Centre, Rogers Place, restaurants, shopping, and everyday amenities, with the LRT just steps away. Inside, you’ll find excellent natural light, 2 full bathrooms, in-suite laundry, a walk-through closet connecting the primary bedroom to the ensuite, and a versatile den ideal for a home office, guests, or additional living space. Enjoy the large southeast-facing balcony and the convenience of 2 close-proximity parking stalls. A great opportunity for first-time buyers, investors, or anyone looking for affordable ownership in a convenient central location!
Details
- Type
- Apartment
- Bedrooms
- 1
- Bathrooms
- 2
- Living area
- 819 sq ft
- Year built
- 2004
- Neighbourhood
- Parkdale (Edmonton)
- Parking
- 2
- Heating
- Hot water radiator heat
- Basement
- None
- Condo fee
- $511 Monthly
Room dimensions
| Room | Level | Size |
|---|---|---|
| Living room | Main level | 5.41 × 4.52 meters |
| Kitchen | Main level | 2.97 × 2.60 meters |
| Den | Main level | 2.80 × 3.38 meters |
| Primary Bedroom | Main level | 4.50 × 4.19 meters |
School zone
Schools this address is designated for
- Elementary
- Delton (Edmonton Public)
- Junior high
- Spruce Avenue (Edmonton Public)
- High school
- Eastglen (Edmonton Public)
- Catholic
- St. Alphonsus (0.5 km), CCAC City-Centre (2.6 km)
Public designations from Edmonton Public Schools attendance areas; Catholic schools shown are the nearest, as the Catholic board publishes no boundaries. Confirm with the school before relying on it.
Listing courtesy of Ross Osioway, Sable Realty. Data provided through the REALTOR.ca DDF® and deemed reliable but not guaranteed. Living area is as reported by the listing brokerage under the Residential Measurement Standard where it applies; verify before relying on it. View on REALTOR.ca.