
1055 JONES CR NW
Jackson Heights, Edmonton, T6L6Y1
$472,500
ActiveMLS® E4503382, updated Oct 17, 2026


All 47 photos















About this home
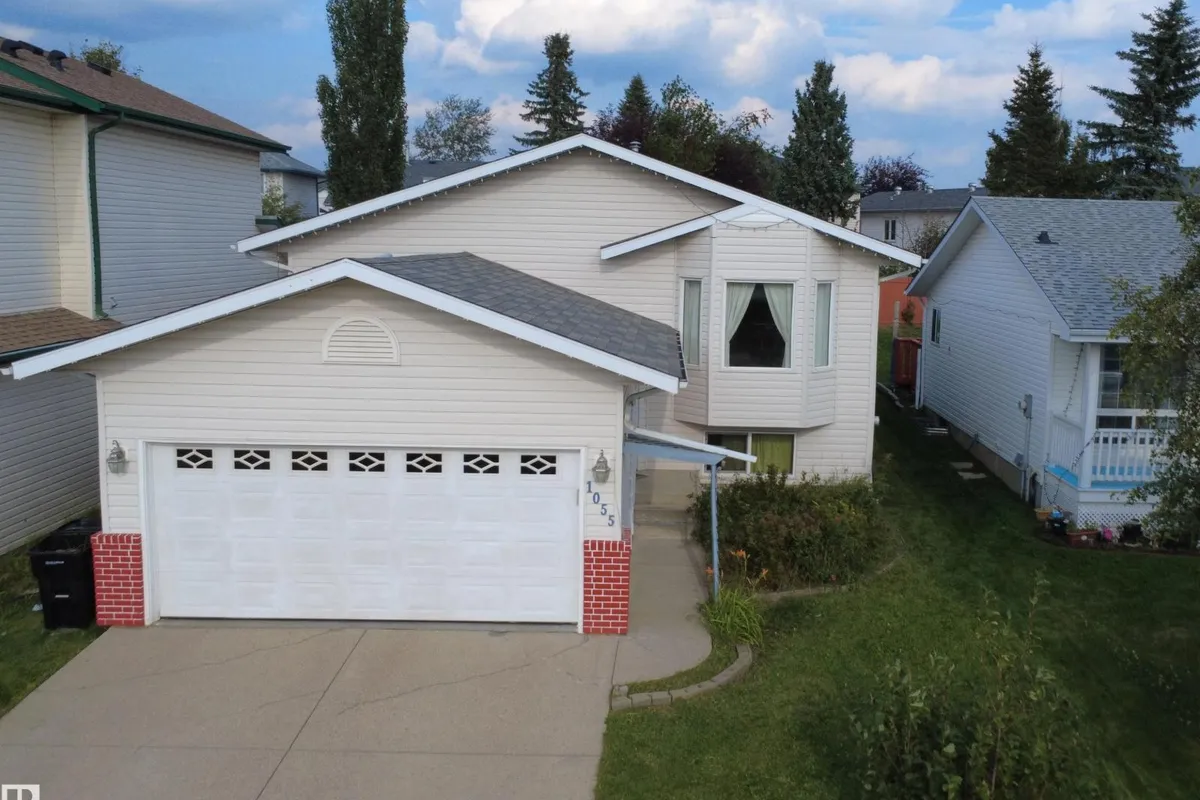
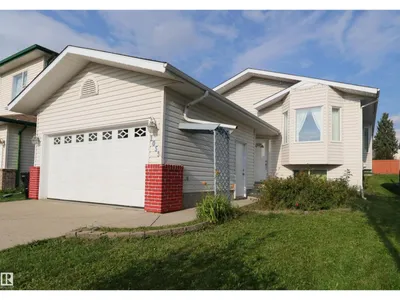
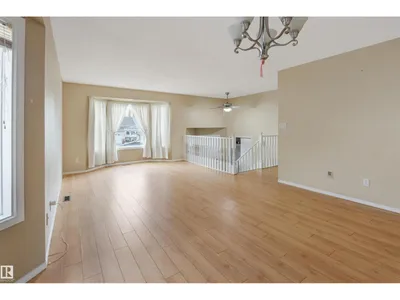
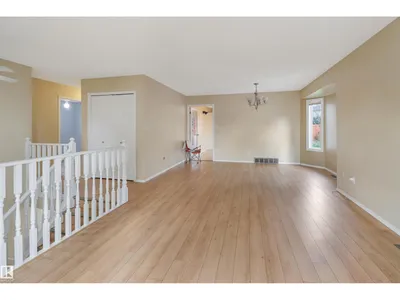
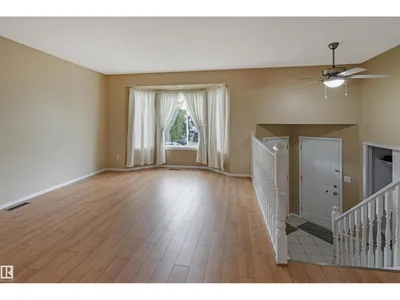
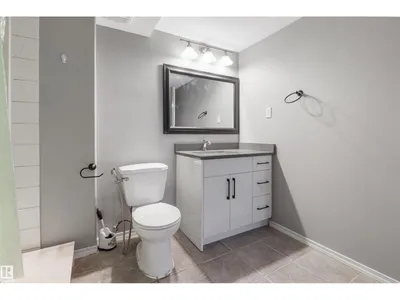
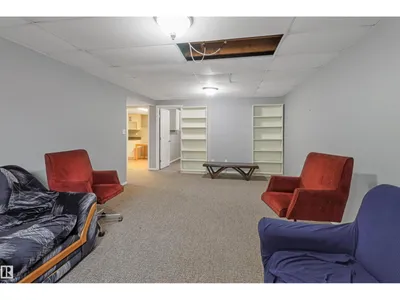
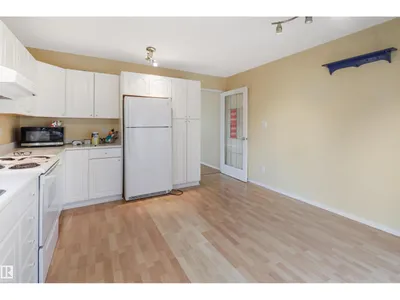
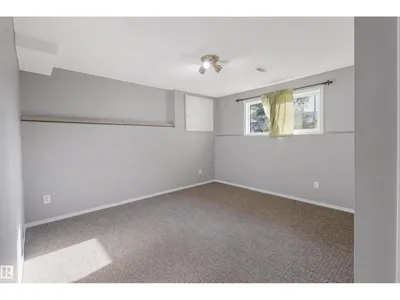
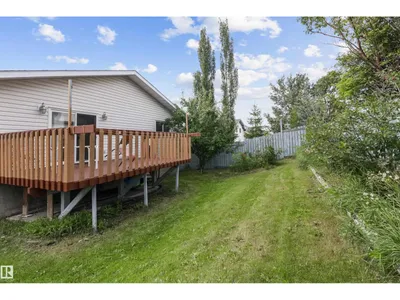
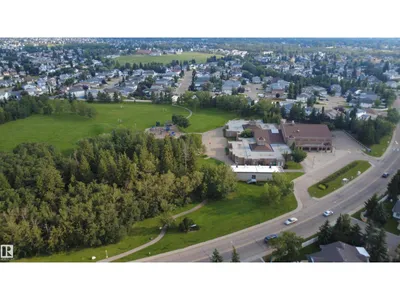
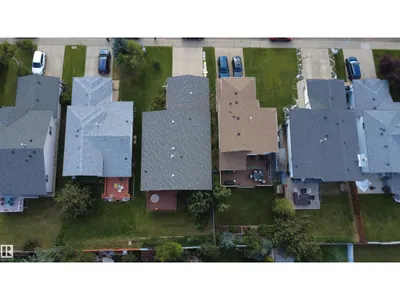
FRESHLY PAINTED & MOVE-IN READY! Welcome to this spacious bi-level in the family-friendly community of Jackson Heights, offering OVER 2,300 SQ. FT. OF TOTAL FINISHED LIVING SPACE, 5 BEDROOMS & 3 FULL BATHROOMS. The main floor features a spacious living room, dining area, functional country-style kitchen, 3 bedrooms and a full bathroom. The FULLY FINISHED BASEMENT offers 2 additional bedrooms, a full bathroom, generous family/recreation space and a SECOND KITCHEN featuring quartz countertops, upgraded cabinetry and ample storage. The home features REPLACED WINDOWS, while the basement has been freshly painted, adding to its bright and refreshed feel. Located on a quiet crescent and conveniently close to schools, parks, shopping, public transit and major roadways, with Jackson Heights School and Annie May Jackson Park nearby. A fantastic opportunity for families seeking space, functionality, updated features and a convenient location!
Details
- Type
- House
- Bedrooms
- 5
- Bathrooms
- 3
- Living area
- 1,251 sq ft
- Year built
- 1994
- Neighbourhood
- Jackson Heights
- Parking
- 4
- Heating
- Forced air
- Basement
- Finished, Full
Room dimensions
| Room | Level | Size |
|---|---|---|
| Living room | Main level | 12.80 × 15.20 meters |
| Dining room | Main level | 14.50 × 8.70 meters |
| Kitchen | Main level | 12.80 × 14.70 meters |
| Primary Bedroom | Main level | 12.40 × 13.80 meters |
| Bedroom 2 | Main level | 11.60 × 9.90 meters |
| Bedroom 3 | Main level | 9.00 × 10.20 meters |
| Bedroom 4 | Basement | 14.70 × 12.80 meters |
| Bedroom 5 | Basement | 8.80 × 12.80 meters |
| Recreation room | Basement | 20.80 × 12.70 meters |
| Utility room | Basement | 5.70 × 5.70 meters |
| Second Kitchen | Basement | 8.80 × 18.00 meters |
| Laundry room | Basement | 11.10 × 12.80 meters |
School zone
Schools this address is designated for
- Elementary
- Jackson Heights (Edmonton Public)
- Junior high
- Thelma Chalifoux (Edmonton Public)
- High school
- McNally (Edmonton Public)
- Catholic
- St. Kateri (1.2 km), Father Michael Troy (2.4 km), CCAC-Mill Woods (3.3 km)
Public designations from Edmonton Public Schools attendance areas; Catholic schools shown are the nearest, as the Catholic board publishes no boundaries. Confirm with the school before relying on it.
Listing courtesy of Eddy Selvadhas, Nationwide Realty Corp. Data provided through the REALTOR.ca DDF® and deemed reliable but not guaranteed. Living area is as reported by the listing brokerage under the Residential Measurement Standard where it applies; verify before relying on it. View on REALTOR.ca.