
11543 11 AV SW
Rutherford (Edmonton), Edmonton, T6W1W8
$470,000
ActiveMLS® E4503361, updated Oct 20, 2026


All 48 photos




















About this home
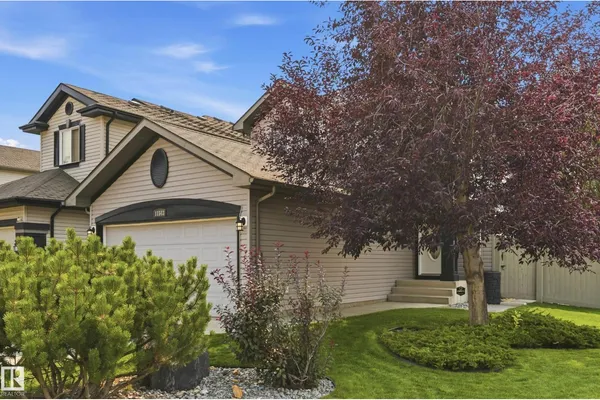
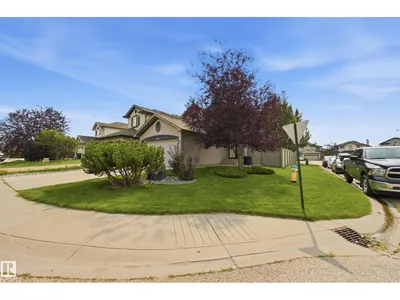
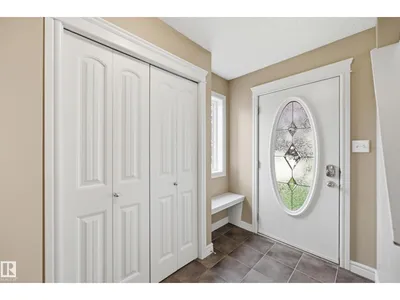
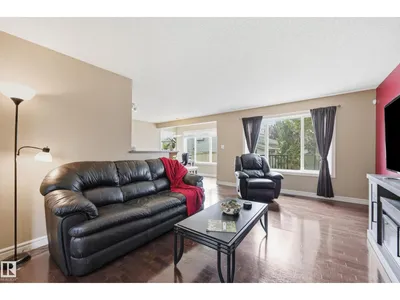
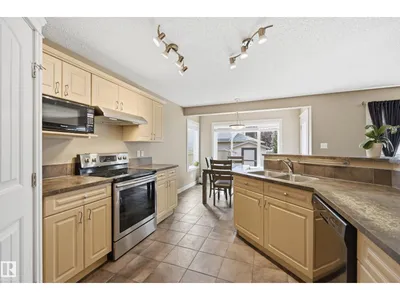
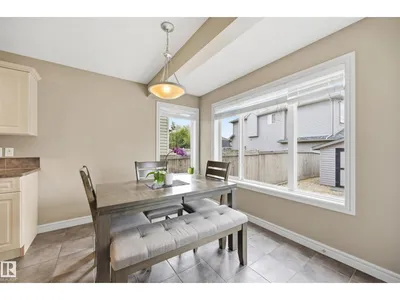
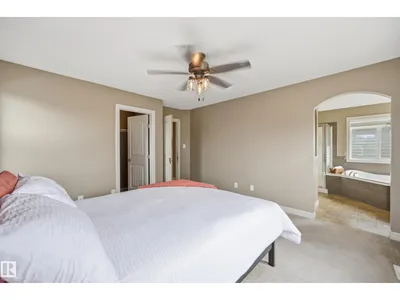
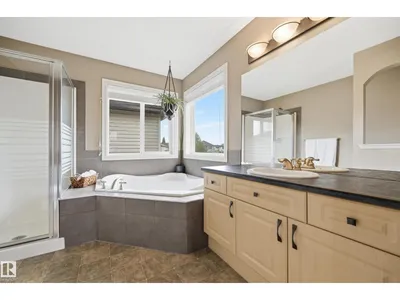
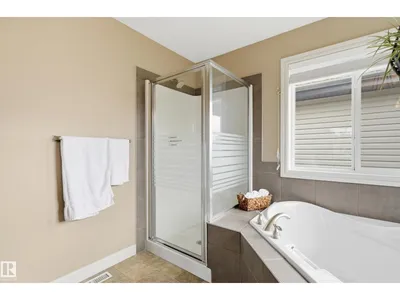
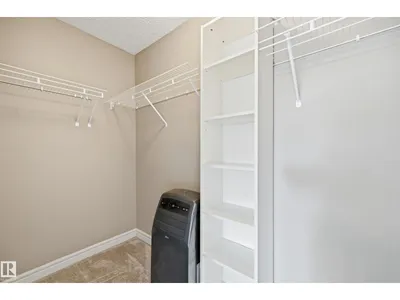
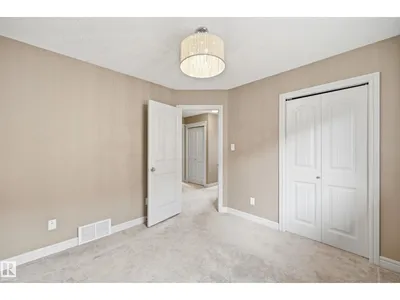
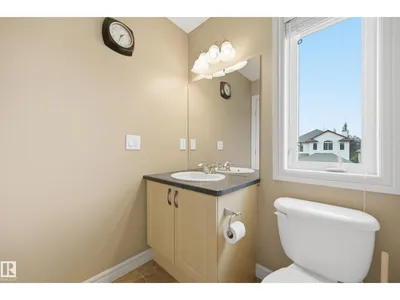
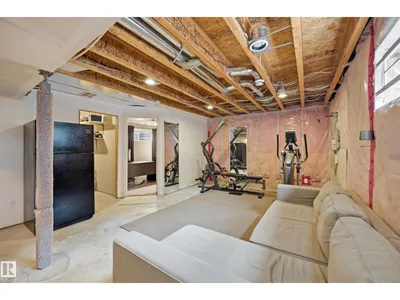
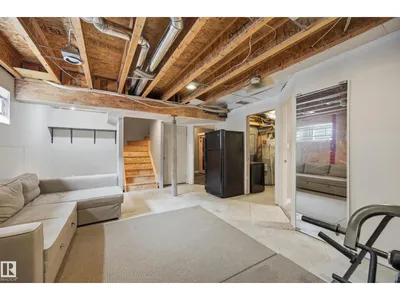
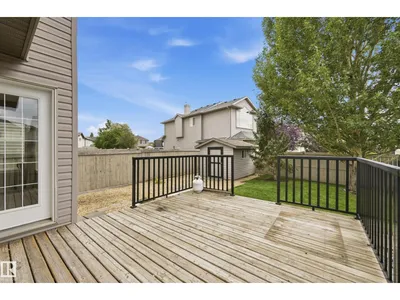
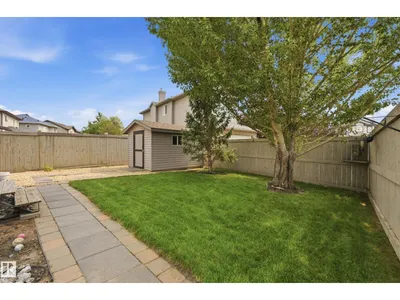
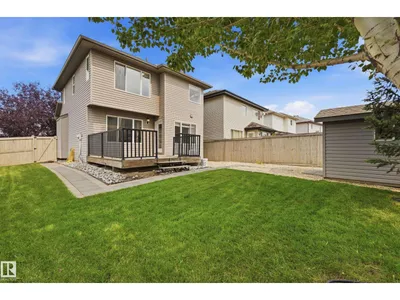
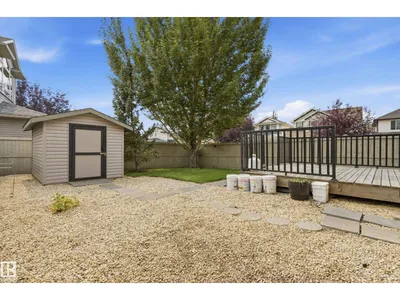
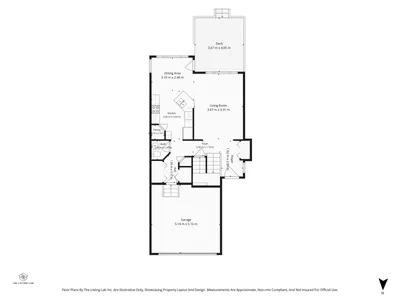
Welcome to this inviting 4 Bed home in family friendly Rutherford. Offering a perfect blend of Comfort, Space & Convenience. The Bright, Open concept Main Floor provides plenty of room for everyday Living & Entertaining, with a generous Living Room, Dining area & Kitchen with Raised Eating bar. The Primary suite is Bright and offers a beautiful Ensuite with corner soaker tub & W/I Closet. 2 Jr Beds and the main 4 Pce Bath complete upstairs. The Basement is Partially Finished with a 4th Bed, Rec Space & Flex Room. A Double Attached Heated Garage offers secure parking and additional storage, while the welcoming exterior adds excellent curb appeal. The South facing yard has a Deck, Landscaping and Storage shed. Located in a community surrounded by Parks, Schools, Shopping & Amenities, this home is an ideal choice for families looking for space to grow. Don't Miss Out!
Details
- Type
- House
- Bedrooms
- 4
- Bathrooms
- 3
- Living area
- 1,457 sq ft
- Year built
- 2005
- Neighbourhood
- Rutherford (Edmonton)
- Parking
- 4
- Heating
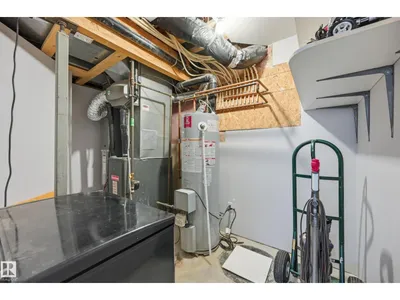
- Forced air
- Basement
- Partially finished, Full
Room dimensions
| Room | Level | Size |
|---|---|---|
| Living room | Main level | 4.85 × 3.66 meters |
| Dining room | Main level | 3.17 × 2.44 meters |
| Kitchen | Main level | 3.75 × 3.38 meters |
| Primary Bedroom | Upper Level | 3.99 × 3.84 meters |
| Bedroom 2 | Upper Level | 3.32 × 2.90 meters |
| Bedroom 3 | Upper Level | 3.05 × 2.74 meters |
| Bedroom 4 | Basement | 3.35 × 2.74 meters |
School zone
Schools this address is designated for
- Elementary
- Johnny Bright (Edmonton Public)
- Junior high
- Johnny Bright (Edmonton Public)
- High school
- Dr. Anne Anderson (Edmonton Public)
- Catholic
- Monsignor Fee Otterson (0.7 km), Father Michael McCaffery (2.6 km)
Public designations from Edmonton Public Schools attendance areas; Catholic schools shown are the nearest, as the Catholic board publishes no boundaries. Confirm with the school before relying on it.
Listing courtesy of Mark Radloff, REMAX River City. Data provided through the REALTOR.ca DDF® and deemed reliable but not guaranteed. Living area is as reported by the listing brokerage under the Residential Measurement Standard where it applies; verify before relying on it. View on REALTOR.ca.