
#508 9918 101 ST NW
Downtown (Edmonton), Edmonton, T5K2L1
$170,000
ActiveMLS® E4503350, updated Aug 12, 2026


All 20 photos









About this home
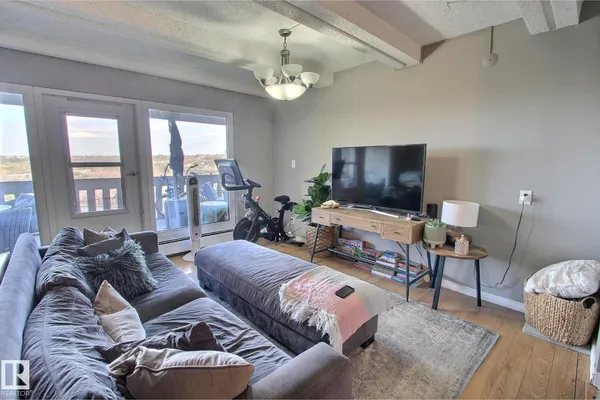
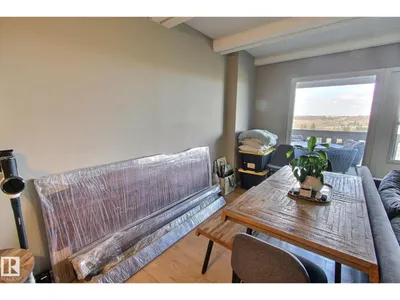
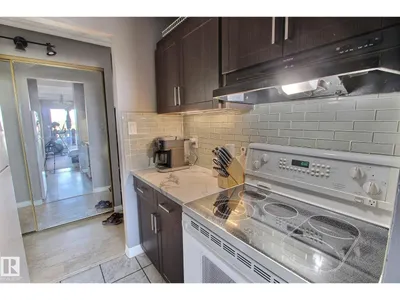
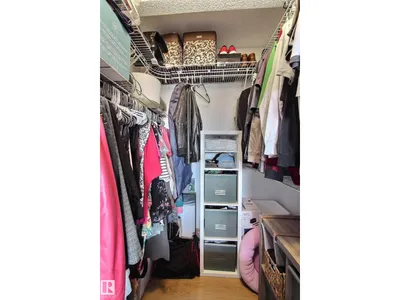
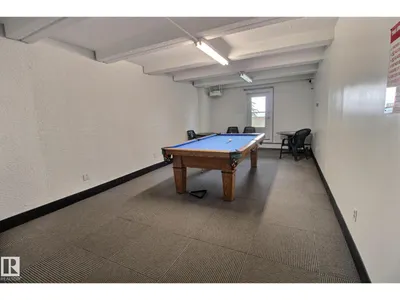
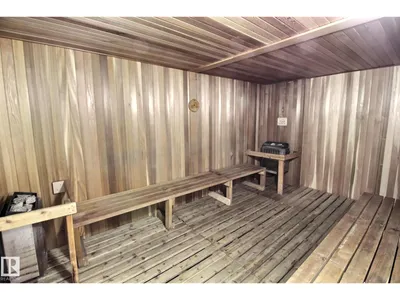
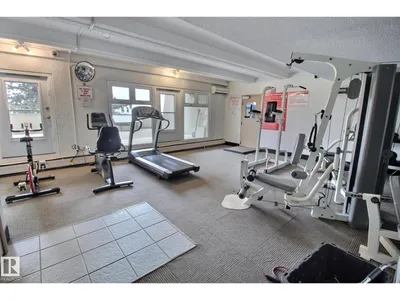
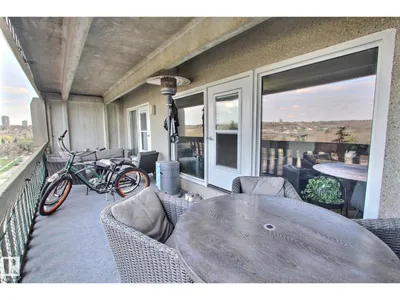
Located on the river valley facing side of an amazing building with an indoor pool and hot tub, gym, sauna, games area, guest suite and shared outdoor patios. This condo has a HUGE balcony with a great view that can be accessed from both the living space and the bedroom. The living and dining spaces are open with high ceilings and a ton of natural light. The galley style kitchen has updated counters and cabinets with extra storage in the hall closet. The spacious bedroom has a walk in closet, and great views. This unit also features a den that is perfect for an office space, or storage. The titled parking stall is right by the elevators. A MUST SEE!
Details
- Type
- Apartment
- Bedrooms
- 1
- Bathrooms
- 1
- Living area
- 718 sq ft
- Year built
- 1978
- Neighbourhood
- Downtown (Edmonton)
- Heating
- Baseboard heaters
- Basement
- None
- Condo fee
- $593 Monthly
Room dimensions
| Room | Level | Size |
|---|---|---|
| Living room | Main level | 2.98 × 6.20 meters |
| Dining room | Main level | 3.88 × 2.50 meters |
| Kitchen | Main level | 2.23 × 2.10 meters |
| Den | Main level | 2.04 × 2.68 meters |
| Primary Bedroom | Main level | 4.24 × 2.80 meters |
School zone
Schools this address is designated for
- Junior high
- Victoria (Edmonton Public)
- High school
- Victoria (Edmonton Public)
- Catholic
- Holy Child (1.1 km), CCAC City-Centre (0.8 km)
Public designations from Edmonton Public Schools attendance areas; Catholic schools shown are the nearest, as the Catholic board publishes no boundaries. Confirm with the school before relying on it.
Listing courtesy of Deanne Miketon, 2% Realty Pro. Data provided through the REALTOR.ca DDF® and deemed reliable but not guaranteed. Living area is as reported by the listing brokerage under the Residential Measurement Standard where it applies; verify before relying on it. View on REALTOR.ca.