
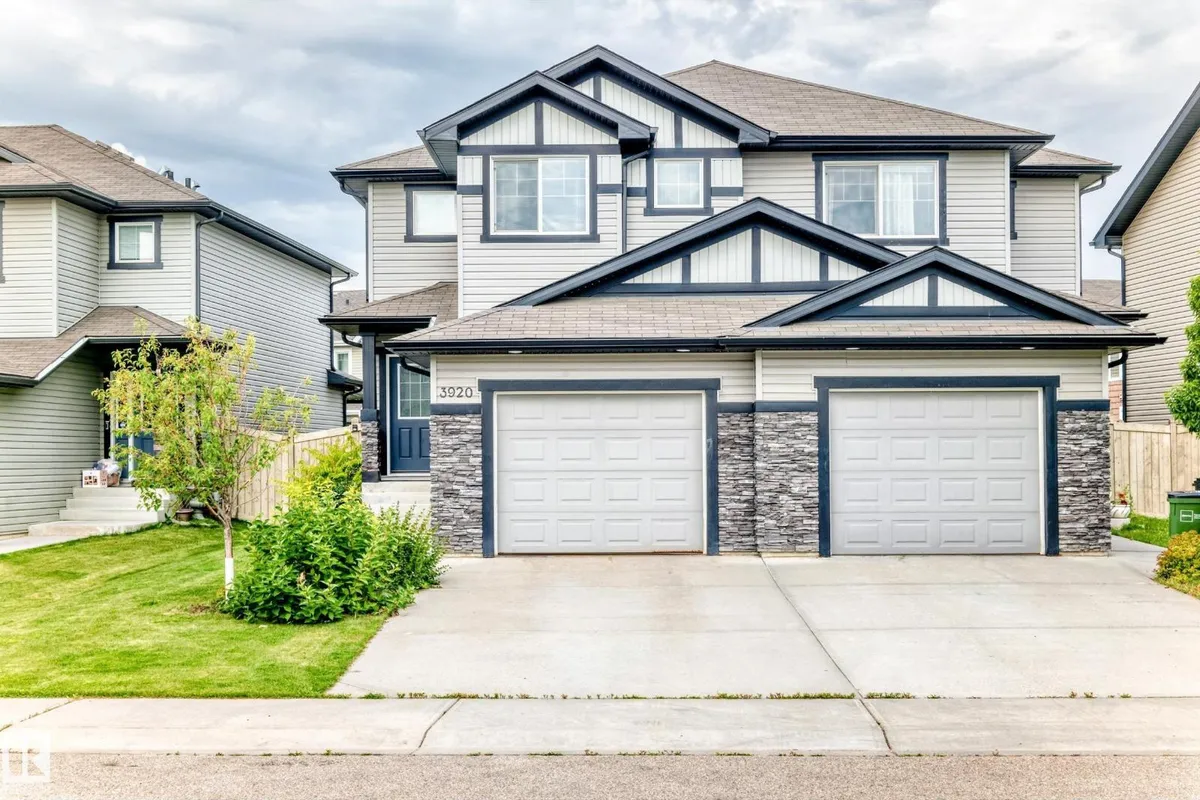
3920 6 ST NW
Maple Crest, Edmonton, T6T0T5
$399,000
ActiveMLS® E4503326, updated Aug 17, 2026

All 36 photos










About this home
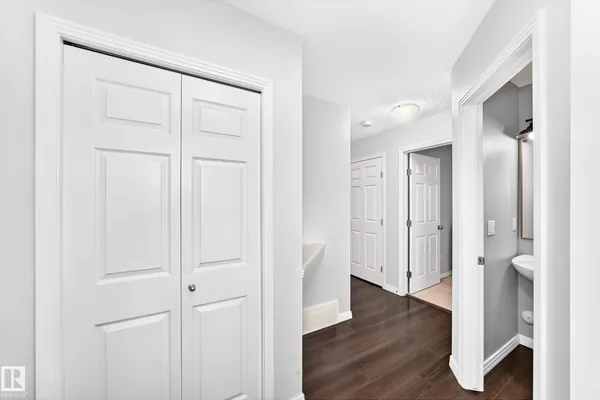
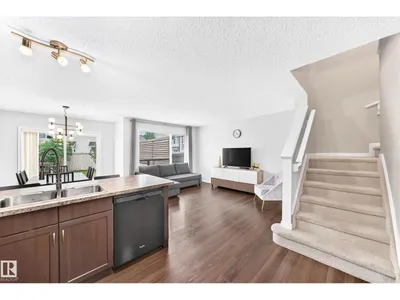
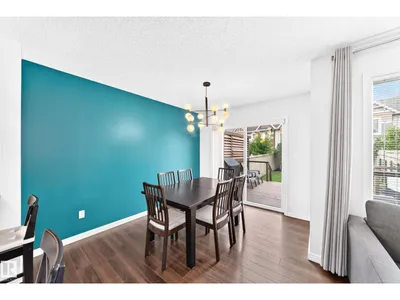
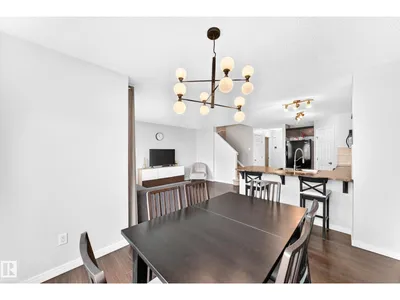
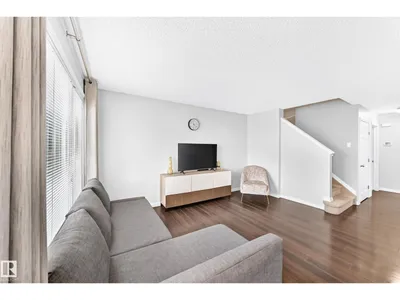
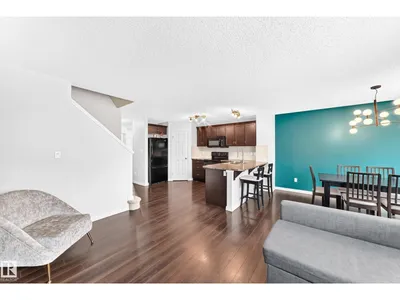
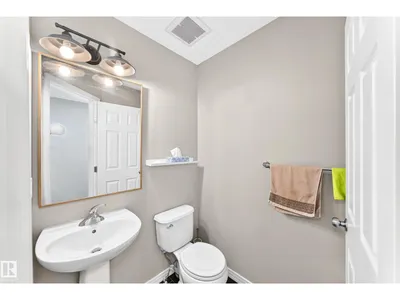
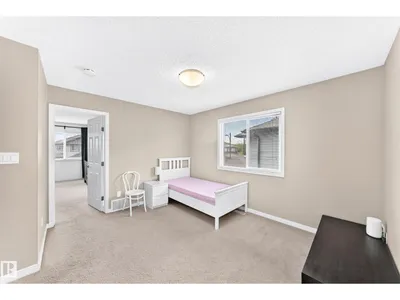
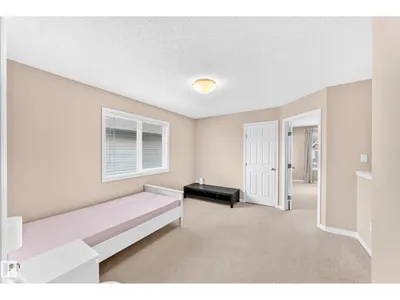
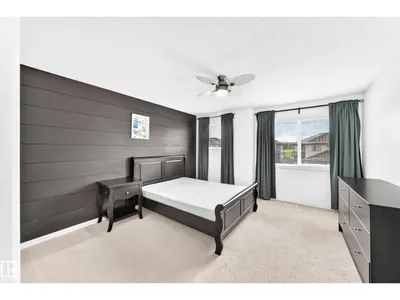
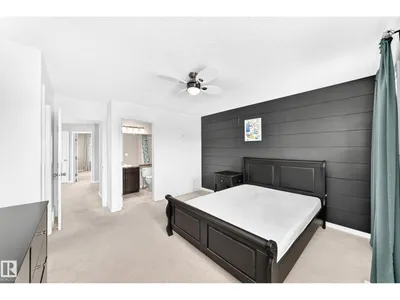
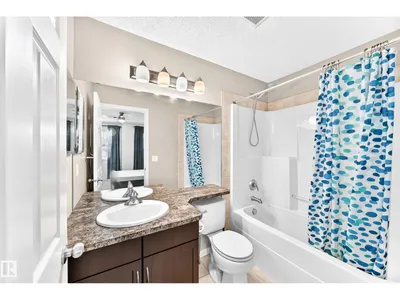
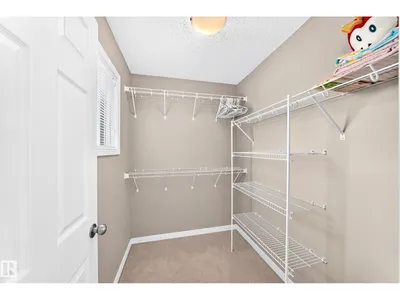
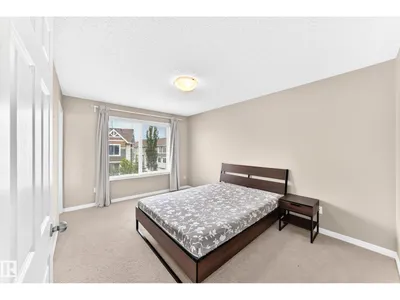
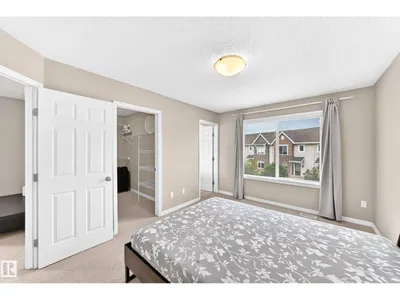
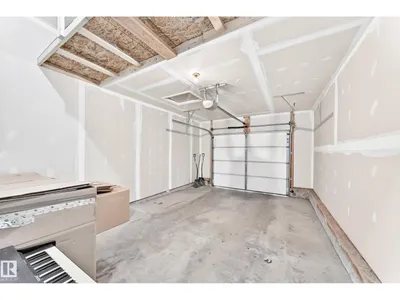
Welcome to this beautifully maintained, fully fenced half duplex in the desirable Maple community of Southeast Edmonton! Ideally located with quick access to shopping, Meadows Recreation Centre, schools, parks, and major roadways. Inside, you'll find two spacious primary bedrooms, each featuring its own walk-in closet and private ensuite. The upper level also includes a versatile bonus room, ideal as a home office, media space, or playroom. The main floor boasts an open-concept layout with a modern kitchen, bright dining area, inviting living room, and a convenient two-piece bathroom. The laundry area is thoughtfully located with direct access to the attached single garage. Step outside to enjoy the beautifully landscaped, fully fenced backyard—an ideal space for relaxing, entertaining, or enjoying summer evenings. This move-in-ready home is an excellent opportunity for first-time buyers, downsizers or investors. Move in today!
Details
- Type
- Duplex
- Bedrooms
- 2
- Bathrooms
- 3
- Living area
- 1,462 sq ft
- Year built
- 2013
- Neighbourhood
- Maple Crest
- Heating
- Forced air
- Basement
- Unfinished, Full
Room dimensions
| Room | Level | Size |
|---|---|---|
| Living room | Main level | |
| Dining room | Main level | |
| Kitchen | Main level | |
| Primary Bedroom | Upper Level | |
| Bedroom 2 | Upper Level |
School zone
Schools this address is designated for
- Elementary
- Julia Kiniski (Edmonton Public)
- Junior high
- Thelma Chalifoux (Edmonton Public)
- High school
- McNally (Edmonton Public)
- Catholic
- St. Kateri (3.2 km), Father Michael Troy (1.7 km), Holy Trinity (6.4 km)
Public designations from Edmonton Public Schools attendance areas; Catholic schools shown are the nearest, as the Catholic board publishes no boundaries. Confirm with the school before relying on it.
Listing courtesy of Ivan Falcos, Lux Real Estate Inc. Data provided through the REALTOR.ca DDF® and deemed reliable but not guaranteed. Living area is as reported by the listing brokerage under the Residential Measurement Standard where it applies; verify before relying on it. View on REALTOR.ca.