
16111 88A AV NW
Meadowlark Park (Edmonton), Edmonton, T5R4N5
$425,000
ActiveMLS® E4503318, updated Sep 11, 2026


All 32 photos




About this home
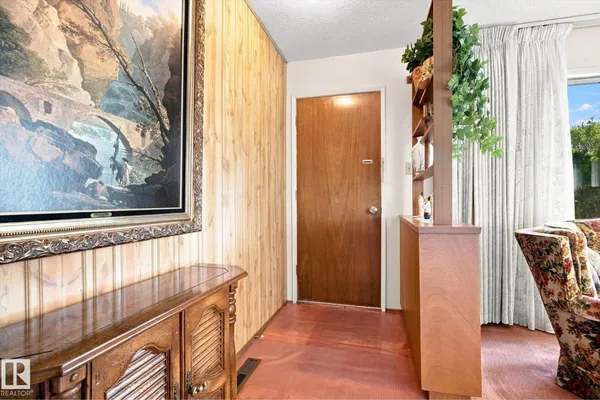
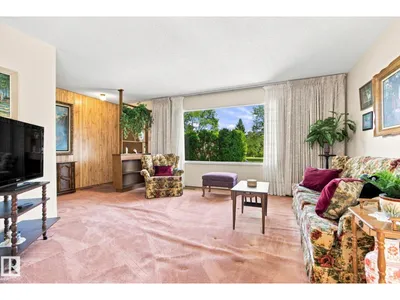
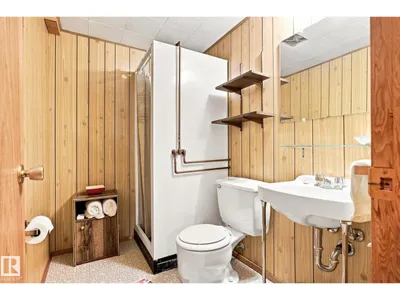
PLATINUM PROPERTY! Lovingly maintained & beautifully kept, this solid bungalow offers an incredible opportunity in a fantastic location across from a park! Mostly original inside, it has clearly been cared for over the years & offers a great canvas to make your own. The main floor features a bright living room, dining area, eat-in kitchen, 3 bedrooms & 4-pc bath. Downstairs adds plenty of living space with a large family room, retro bar, bedroom, den & 3-pc bath. Important updates include a high-efficiency Lennox furnace (2024), newer windows & shingles approx. 10 years old. Outside you'll love the beautiful yard & large double detached garage. Just blocks from Meadowlark Health & Shopping Centre, schools, transit & amenities, with easy access to West Edmonton Mall. Move in & enjoy, renovate over time, or bring your vision to this exceptionally well-cared-for home!
Details
- Type
- House
- Bedrooms
- 4
- Bathrooms
- 2
- Living area
- 1,049 sq ft
- Year built
- 1962
- Neighbourhood
- Meadowlark Park (Edmonton)
- Parking
- 4
- Heating
- Forced air
- Basement
- Finished, Full
Room dimensions
| Room | Level | Size |
|---|---|---|
| Living room | Main level | 4.15 × 4.73 meters |
| Dining room | Main level | 2.22 × 2.71 meters |
| Kitchen | Main level | 3.40 × 4.16 meters |
| Den | Basement | 3.25 × 3.14 meters |
| Primary Bedroom | Main level | 3.37 × 3.14 meters |
| Bedroom 2 | Main level | 3.14 × 2.66 meters |
| Bedroom 3 | Main level | 2.79 × 3.31 meters |
| Bedroom 4 | Basement | 3.81 × 3.63 meters |
| Recreation room | Basement | 3.81 × 5.93 meters |
| Utility room | Basement | 3.30 × 4.10 meters |
School zone
Schools this address is designated for
- Elementary
- Meadowlark (Edmonton Public)
- Junior high
- Hillcrest (Edmonton Public)
- High school
- Jasper Place (Edmonton Public)
- Catholic
- Annunciation (0.8 km), St. Thomas More (1.1 km), St. Francis Xavier (0.6 km)
Public designations from Edmonton Public Schools attendance areas; Catholic schools shown are the nearest, as the Catholic board publishes no boundaries. Confirm with the school before relying on it.
Listing courtesy of Allison McDougall, REMAX River City. Data provided through the REALTOR.ca DDF® and deemed reliable but not guaranteed. Living area is as reported by the listing brokerage under the Residential Measurement Standard where it applies; verify before relying on it. View on REALTOR.ca.