
2740 BLATCHFORD RD NW
Blatchford Area, Edmonton, T5G0W6
$659,500
ActiveMLS® E4503316, updated Oct 19, 2026


All 46 photos

















About this home
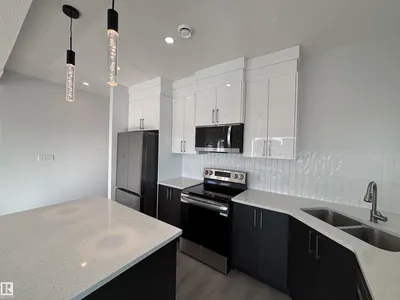
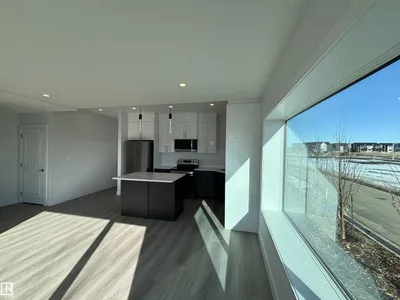
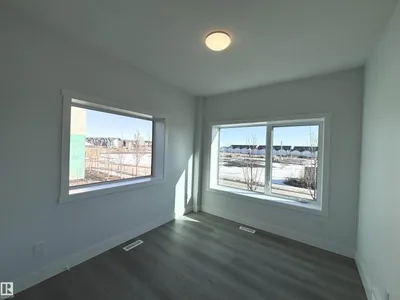
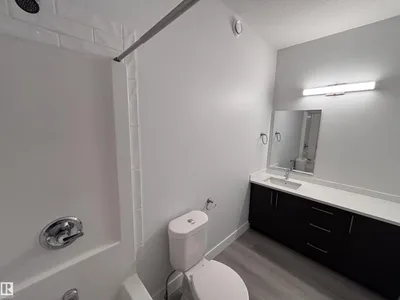
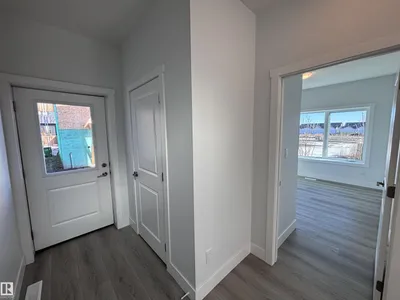
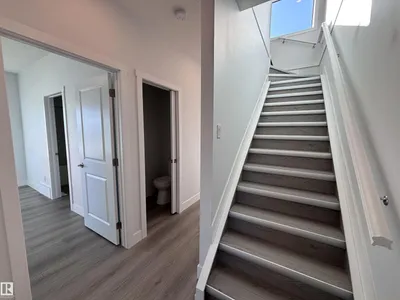
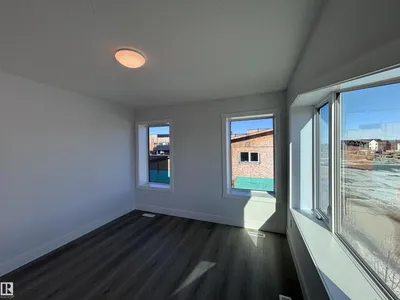
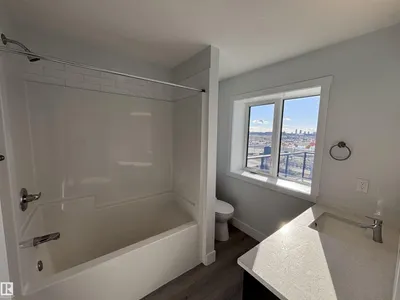
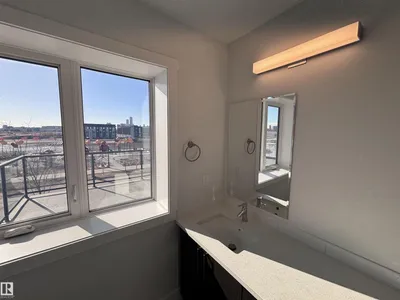
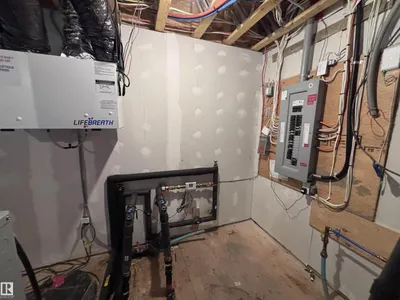
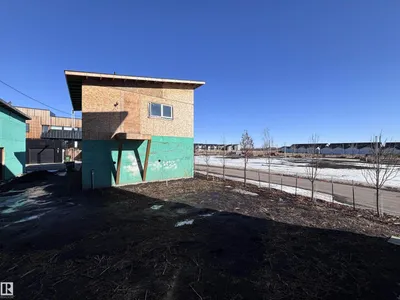
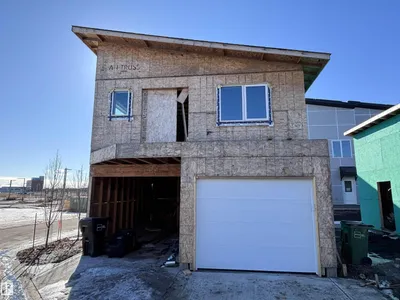
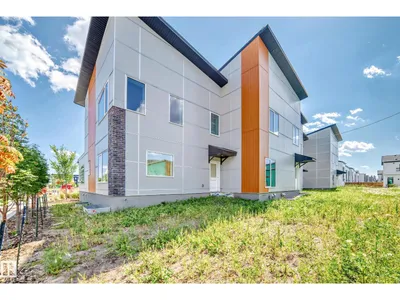
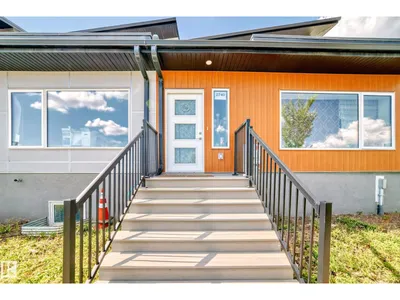
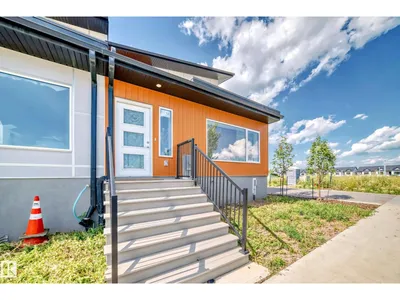
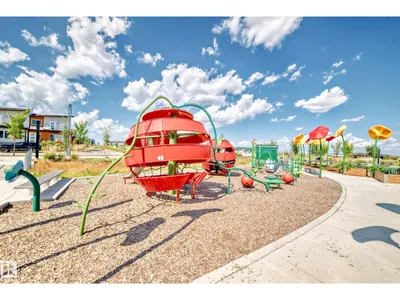
Live sustainably without compromise in this NET-ZERO corner townhome in Edmonton’s visionary Blatchford community. Designed for exceptional efficiency, it features rooftop SOLAR, GEOTHERMAL heating, R-45 walls, R-80+ roof insulation, and high-performance triple-pane Superwindows. Built to produce as much energy as it consumes. The thoughtfully designed layout offers 3 bedrooms, 2.5 baths, and a bright open-concept main floor with quartz counters, custom cabinetry, and luxury vinyl plank flooring. Enjoy a private ROOFTOP PATIO and upper balcony with downtown views, plus a fully landscaped yard. Complete with a double detached garage with EV CHARGER and a self-contained 1-bedroom LANEWAY GARAGE SUITE for added income potential. Steps to parks, LRT, and amenities, this home is the ultimate blend of sustainability, style, and smart investing.
Details
- Type
- Row / Townhouse
- Bedrooms
- 4
- Bathrooms
- 4
- Living area
- 1,888 sq ft
- Year built
- 2022
- Neighbourhood
- Blatchford Area
- Parking
- 3
- Heating
- Heat Pump
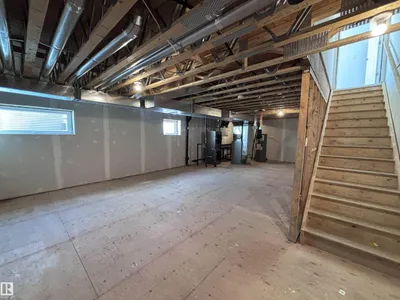
- Basement
- Unfinished, Full
Room dimensions
| Room | Level | Size |
|---|---|---|
| Living room | Main level | 5.11 × 3.01 meters |
| Dining room | Main level | |
| Kitchen | Main level | 2.92 × 4.09 meters |
| Primary Bedroom | Main level | 4.08 × 2.86 meters |
| Bedroom 2 | Upper Level | 4.24 × 3.29 meters |
| Bedroom 3 | Upper Level | 3.41 × 2.87 meters |
| Bedroom 4 | Above | |
| Bonus Room | Upper Level |
School zone
Schools this address is designated for
- High school
- Victoria (Edmonton Public)
- Catholic
- St. Catherine (1.5 km), St. Joseph (1.8 km)
Public designations from Edmonton Public Schools attendance areas; Catholic schools shown are the nearest, as the Catholic board publishes no boundaries. Confirm with the school before relying on it.
Listing courtesy of Mark Wilbert, CIR Realty. Data provided through the REALTOR.ca DDF® and deemed reliable but not guaranteed. Living area is as reported by the listing brokerage under the Residential Measurement Standard where it applies; verify before relying on it. View on REALTOR.ca.