
#61 603 WATT BV SW
Walker, Edmonton, T6X0P3
$311,500
ActiveMLS® E4503295, updated Oct 15, 2026


All 32 photos












About this home
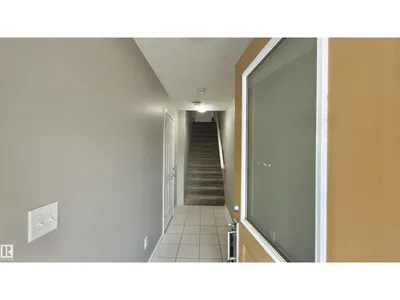
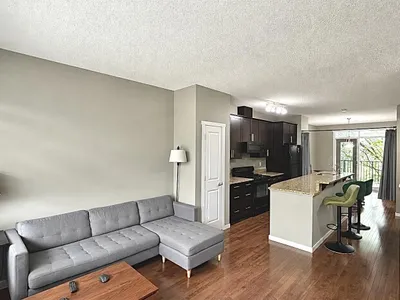
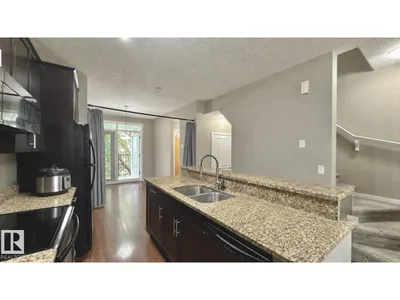
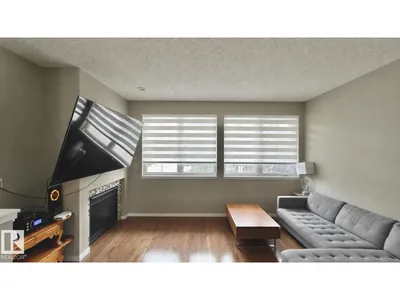
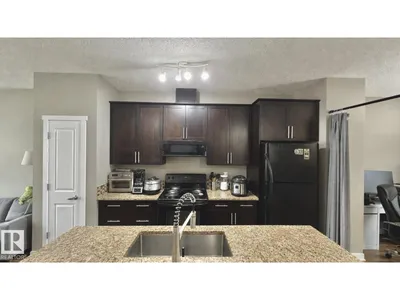
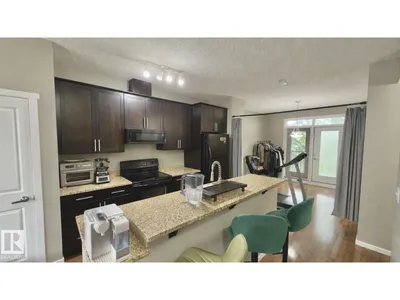
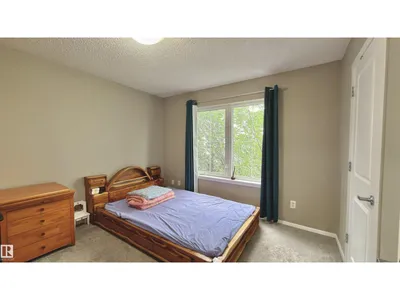
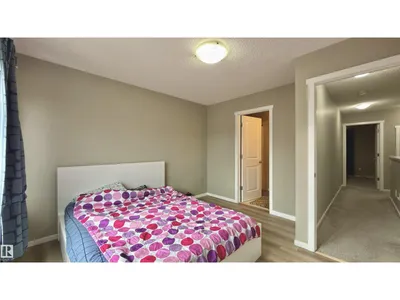
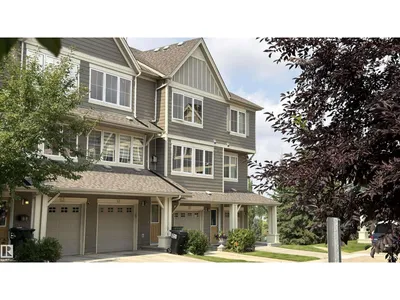
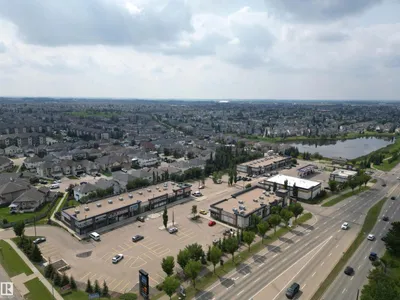
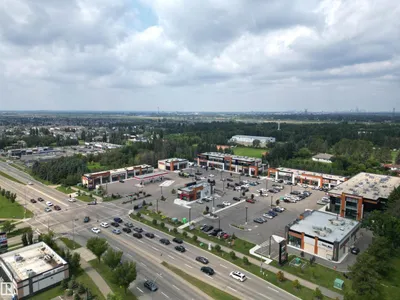
Welcome to this 3-storey townhouse in the desirable community of Walker! The main floor features 9-ft ceilings, hardwood flooring, a stylish kitchen with granite countertops and backsplash, a bright living room with a gas fireplace, a dining area with balcony access, and a half bath. Upstairs offers two spacious primary bedrooms, each with its own ensuite. The ground level includes a spacious foyer, a tandem double attached garage, and backyard access. Enjoy an affordable condo fee, walking trails to the pond, and a bus stop right beside the complex. Summerside Plaza is just a 2-minute walk away, with schools, parks, and shopping all nearby. A great opportunity for first-time buyers, investors, or families!
Details
- Type
- Row / Townhouse
- Bedrooms
- 2
- Bathrooms
- 3
- Living area
- 1,360 sq ft
- Year built
- 2009
- Neighbourhood
- Walker
- Heating
- Forced air
- Basement
- None
- Condo fee
- $247 Monthly
Room dimensions
| Room | Level | Size |
|---|---|---|
| Living room | Main level | 2.96 × 4.70 meters |
| Dining room | Main level | 3.20 × 2.99 meters |
| Kitchen | Main level | 2.94 × 3.37 meters |
| Primary Bedroom | Upper Level | 3.46 × 3.08 meters |
| Bedroom 2 | Upper Level | 3.22 × 3.40 meters |
| Laundry room | Upper Level | 0.94 × 1.02 meters |
School zone
Schools this address is designated for
- Elementary
- Ellerslie Campus (Edmonton Public)
- Junior high
- Ellerslie Campus (Edmonton Public)
- High school
- J. Percy Page (Edmonton Public)
- Catholic
- Corpus Christi (0.6 km), Holy Trinity (3.9 km)
Public designations from Edmonton Public Schools attendance areas; Catholic schools shown are the nearest, as the Catholic board publishes no boundaries. Confirm with the school before relying on it.
Listing courtesy of Harvinder Aulakh, Royal LePage Noralta Real Estate. Data provided through the REALTOR.ca DDF® and deemed reliable but not guaranteed. Living area is as reported by the listing brokerage under the Residential Measurement Standard where it applies; verify before relying on it. View on REALTOR.ca.