
6218 1A AV SW SW
Charlesworth, Edmonton, T6X0C1
$384,900
ActiveMLS® E4503272, updated Sep 3, 2026


All 26 photos

About this home
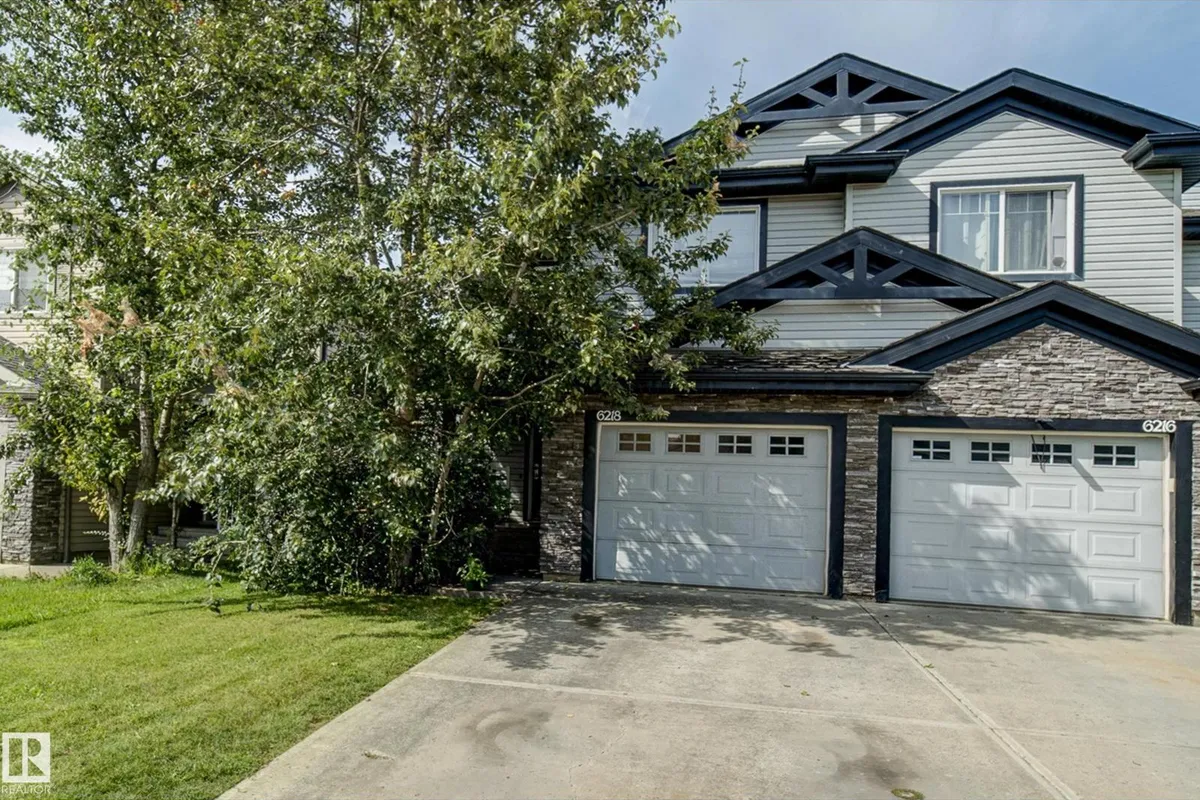
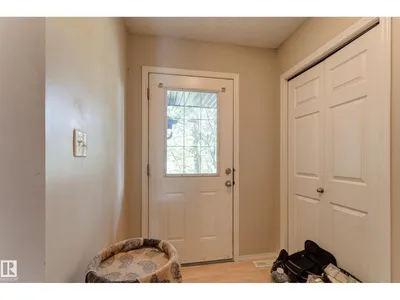
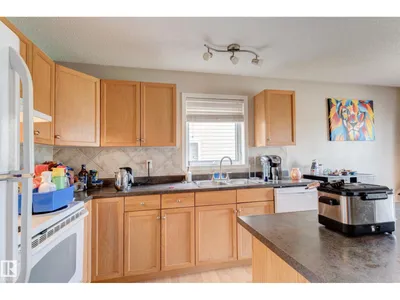
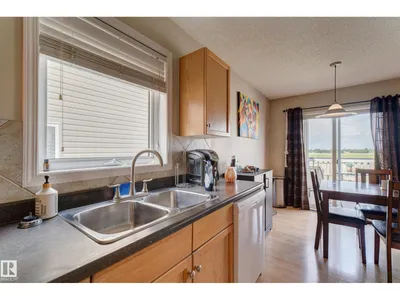
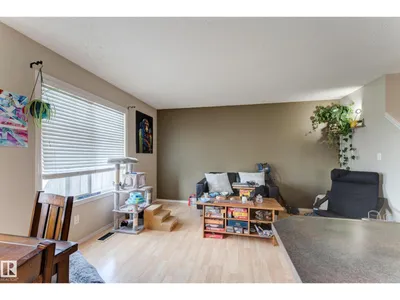
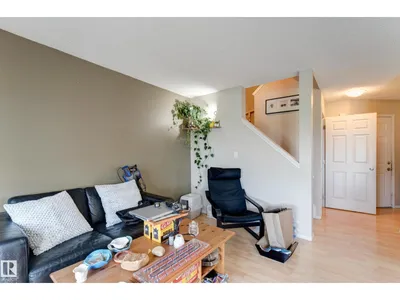
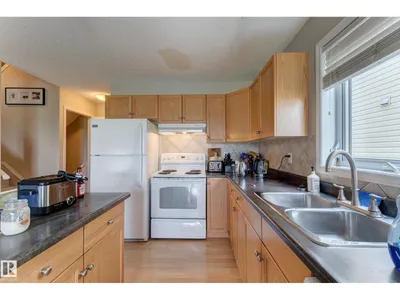
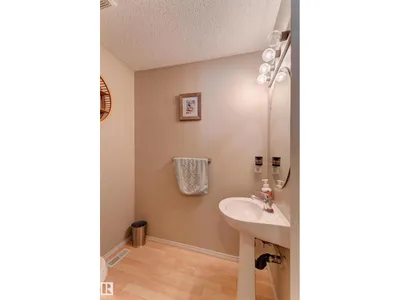
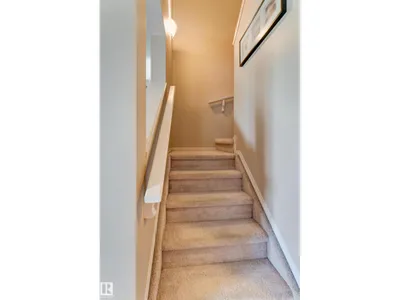
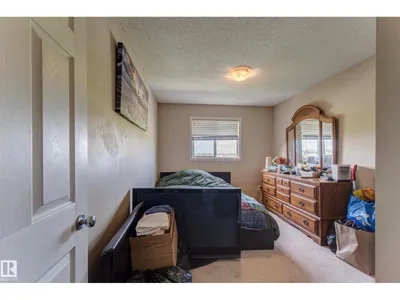
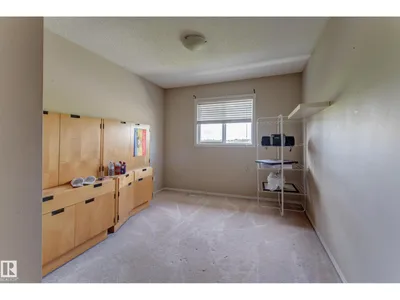
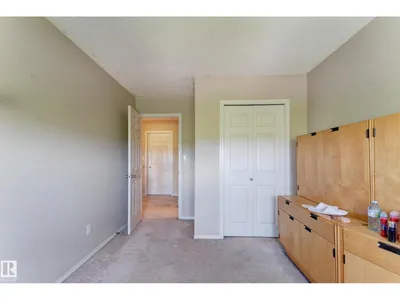
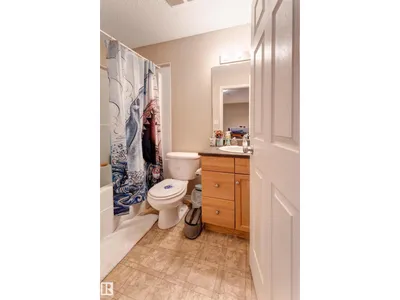
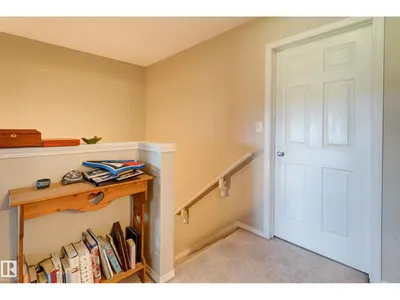
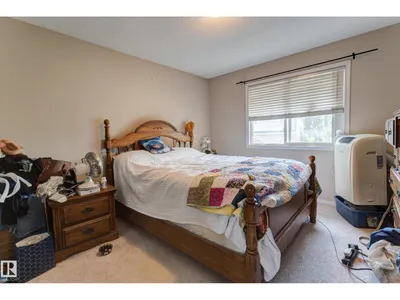
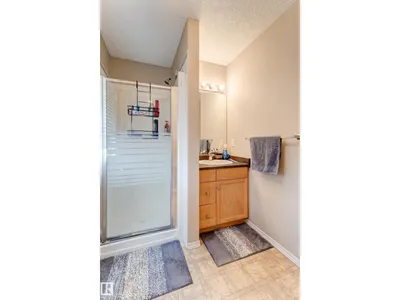
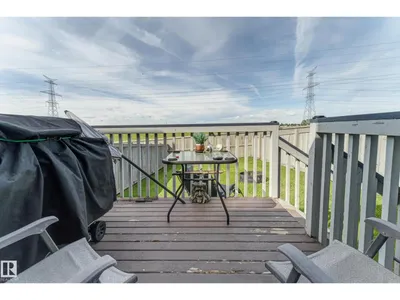
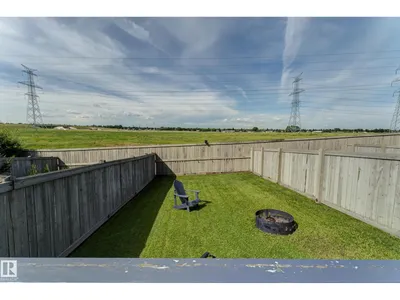
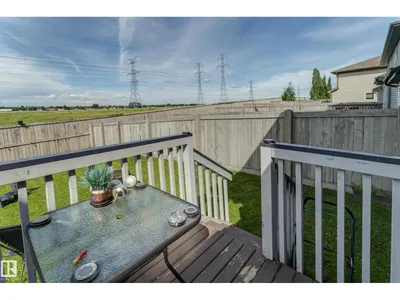
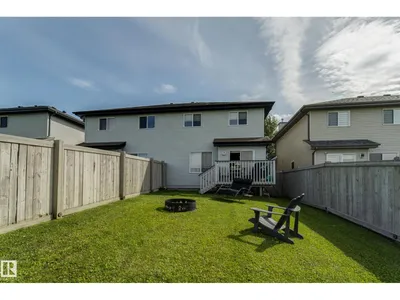
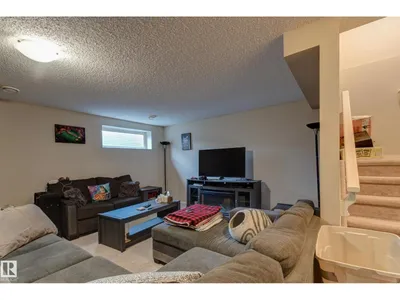
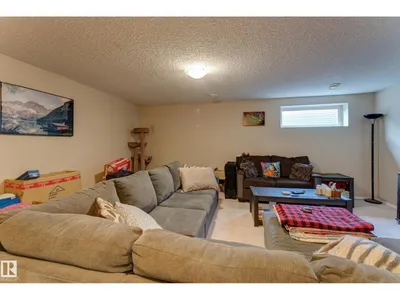
Welcome to this bright and spacious 2-storey half duplex in the desirable community of Charlesworth! Offering 3 bedrooms, 2.5 bathrooms, and a fully finished basement, this home provides plenty of comfortable living space for families, first-time buyers, or investors. The main floor features a functional layout with a welcoming living room, dining area, and kitchen, creating an inviting space for everyday living and entertaining. Upstairs, you’ll find three bedrooms, including a comfortable primary suite. The fully finished basement offers additional recreation space and flexibility for your family’s needs. Step outside and enjoy your fully fenced yard with a deck, backing directly onto green space and trees — providing added privacy and a peaceful setting. An attached single garage and paved driveway add everyday convenience. Ideally located close to schools, shopping, public transportation, playgrounds, and major roadways including the Anthony Henday. A fantastic opportunity to own a well-kept home.
Details
- Type
- Duplex
- Bedrooms
- 3
- Bathrooms
- 3
- Living area
- 1,241 sq ft
- Year built
- 2006
- Neighbourhood
- Charlesworth
- Heating
- Forced air
- Basement
- Finished, Full
Room dimensions
| Room | Level | Size |
|---|---|---|
| Living room | Main level | |
| Dining room | Main level | |
| Kitchen | Main level | |
| Primary Bedroom | Upper Level | |
| Bedroom 2 | Upper Level | |
| Bedroom 3 | Upper Level | |
| Recreation room | Basement |
School zone
Schools this address is designated for
- Elementary
- Ellerslie Campus (Edmonton Public)
- Junior high
- Ellerslie Campus (Edmonton Public)
- High school
- J. Percy Page (Edmonton Public)
- Catholic
- Corpus Christi (1.4 km), Holy Trinity (2.8 km)
Public designations from Edmonton Public Schools attendance areas; Catholic schools shown are the nearest, as the Catholic board publishes no boundaries. Confirm with the school before relying on it.
Listing courtesy of Nam Kular, KIC Realty. Data provided through the REALTOR.ca DDF® and deemed reliable but not guaranteed. Living area is as reported by the listing brokerage under the Residential Measurement Standard where it applies; verify before relying on it. View on REALTOR.ca.