
#102 8220 JASPER AV NW
Cromdale, Edmonton, T5H4B6
$149,900
ActiveMLS® E4503270, updated Oct 19, 2026


All 38 photos















About this home
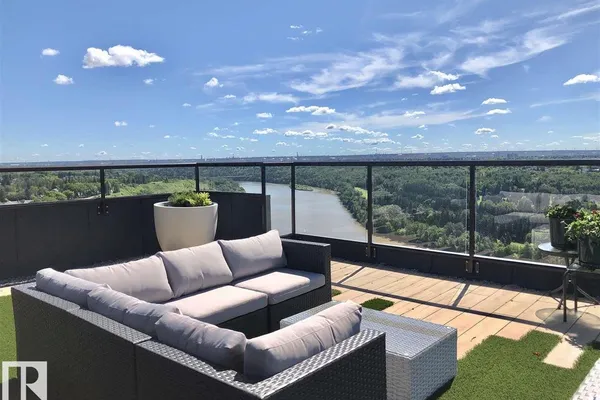
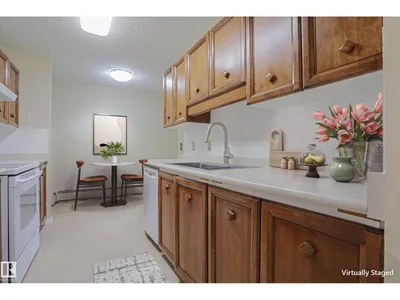
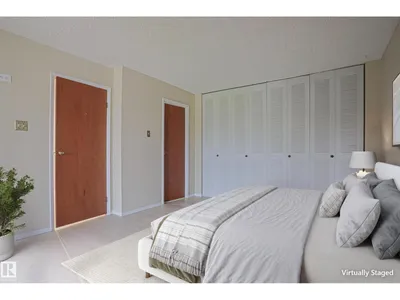
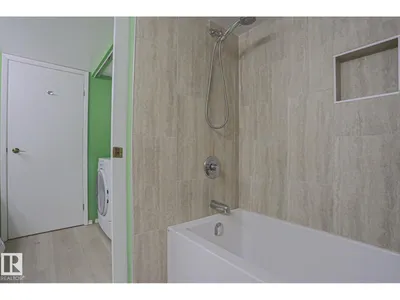
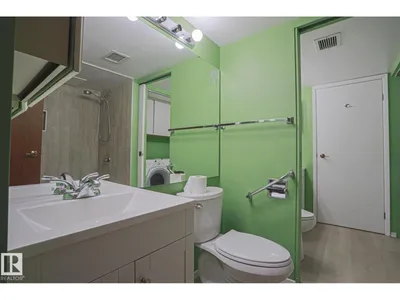
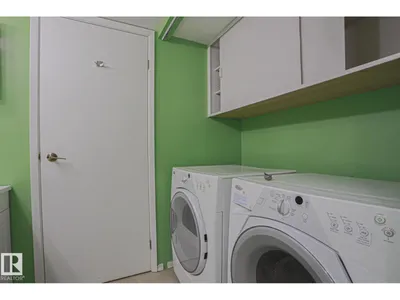
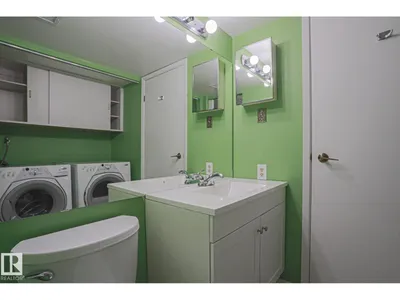
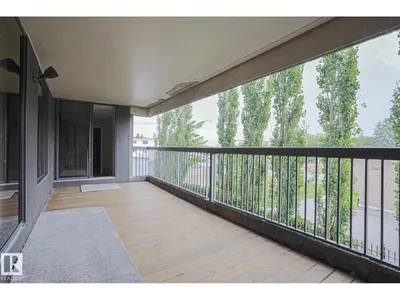
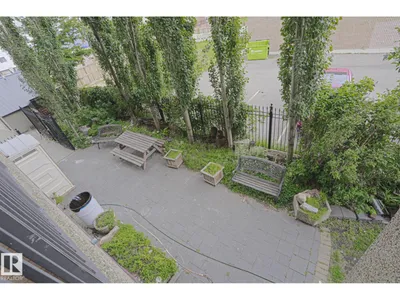
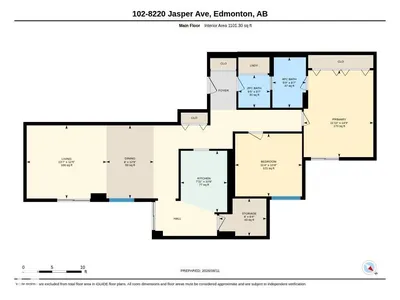
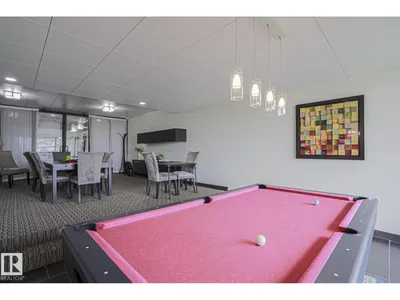
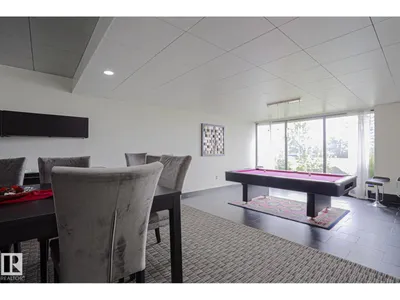
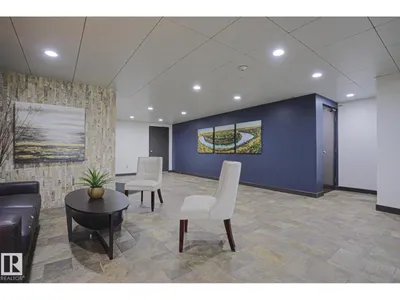
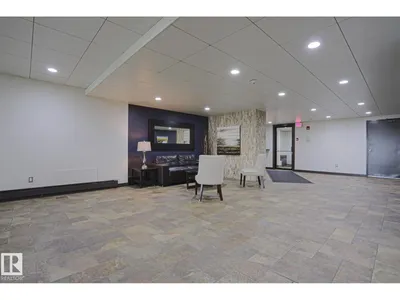
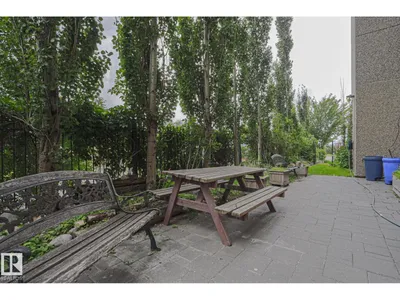
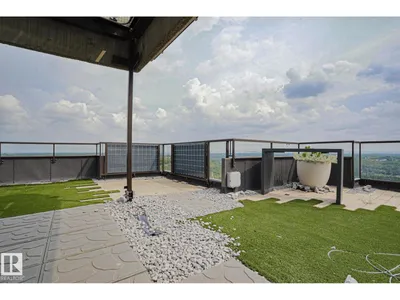
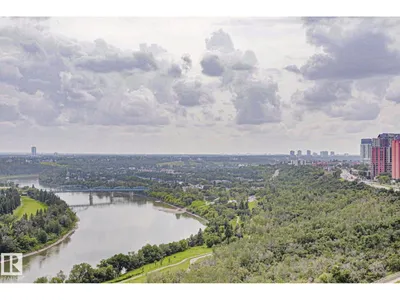
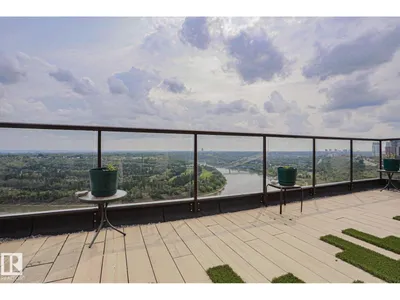
An outstanding urban lifestyle awaits you in this upgraded 2nd floor unit in River Park Place, famous for its outstanding ROOF TOP PATIO with panoramic river valley & city views. This 1100 sqft 2 bedroom, 2 bath unit features a large living room & dining area each with patio doors leading to the yard-sized main balcony, galley kitchen with refinished cabinets & backsplash, & large pantry & storage room. Primary bedroom with 4 piece ensuite & its own private balcony. 2 piece guest bath & laundry room. Renovated bathrooms, fresh paint, new vinyl plank flooring. Charming views of the European cafe style patio from both balconies. The roof top patio is an oasis with sunny & shaded seating options & dining areas, solar panels, and comfy outdoor furnishings. Billiards/social room & gym, gorgeous lobby. 1 heated underground parking stall. Concrete building. Excellent walk score! Walk to LRT, river valley trails, dog parks, golf courses, restaurants, shopping, Rec Centre, etc. (some photos are virtually staged).
Details
- Type
- Apartment
- Bedrooms
- 2
- Bathrooms
- 2
- Living area
- 1,101 sq ft
- Year built
- 1979
- Neighbourhood
- Cromdale
- Parking
- 1
- Heating
- Baseboard heaters
- Basement
- None
- Condo fee
- $870 Monthly
Room dimensions
| Room | Level | Size |
|---|---|---|
| Living room | Main level | 3.79 × 4.13 meters |
| Dining room | Main level | 3.78 × 2.45 meters |
| Kitchen | Main level | 3.19 × 2.41 meters |
| Primary Bedroom | Main level | 4.50 × 3.61 meters |
| Bedroom 2 | Main level | 3.25 × 3.47 meters |
| Storage | Main level | 1.94 × 2.45 meters |
School zone
Schools this address is designated for
- Junior high
- Highlands (Edmonton Public)
- High school
- Eastglen (Edmonton Public)
- Catholic
- St. Teresa of Calcutta (0.7 km), St. Alphonsus (1.2 km), CCAC City-Centre (2.0 km)
Public designations from Edmonton Public Schools attendance areas; Catholic schools shown are the nearest, as the Catholic board publishes no boundaries. Confirm with the school before relying on it.
Listing courtesy of Jodie Allen, Royal LePage Prestige Realty. Data provided through the REALTOR.ca DDF® and deemed reliable but not guaranteed. Living area is as reported by the listing brokerage under the Residential Measurement Standard where it applies; verify before relying on it. View on REALTOR.ca.