
1077 CRISTALL CR SW
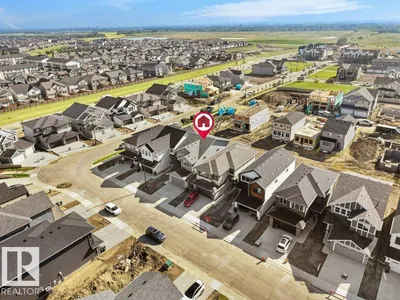
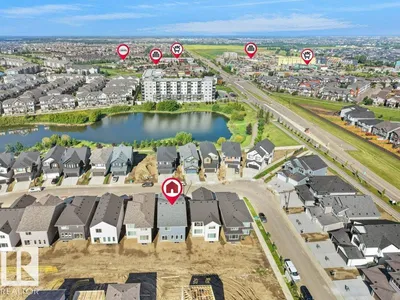
Chappelle Area, Edmonton, T6W5S6
$649,900
ActiveMLS® E4503242, updated Oct 18, 2026


All 60 photos


















About this home
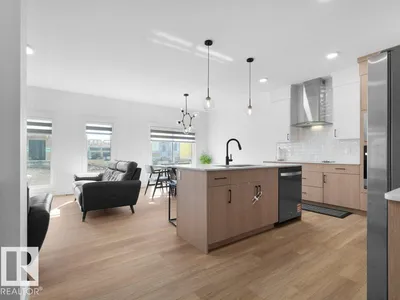
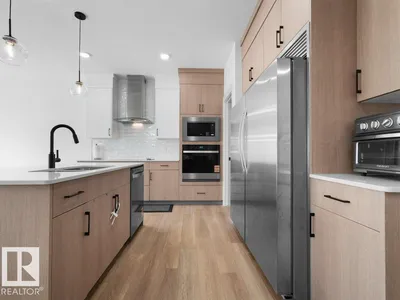
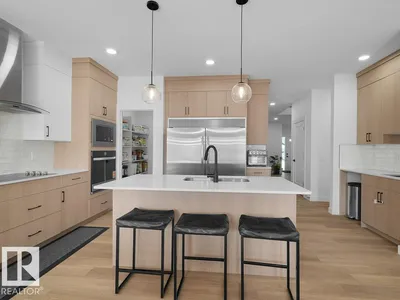
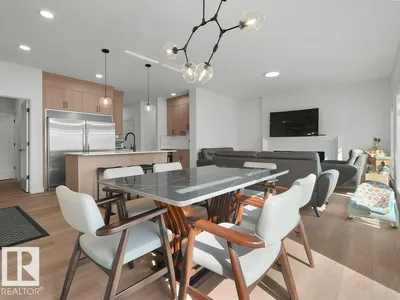
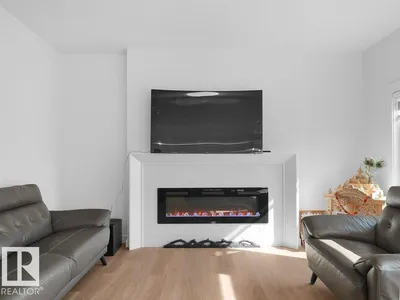
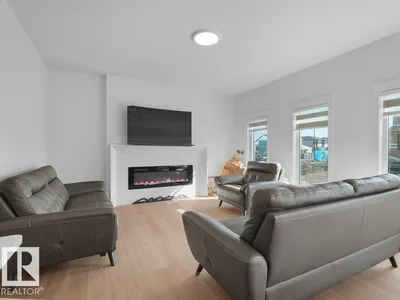
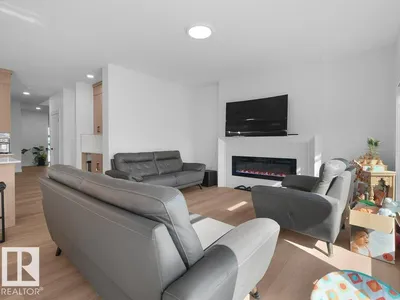
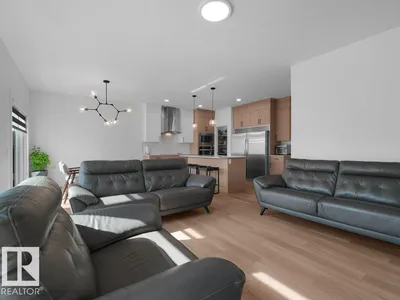
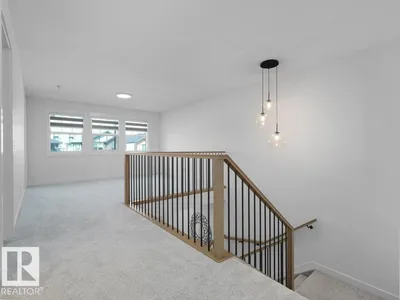
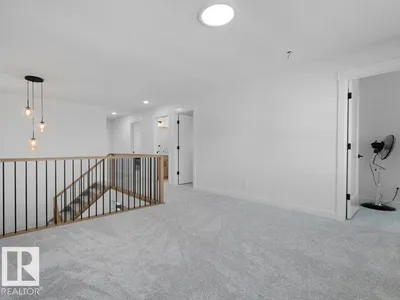
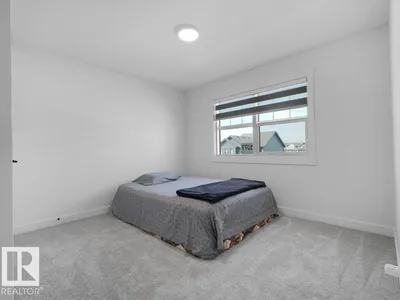
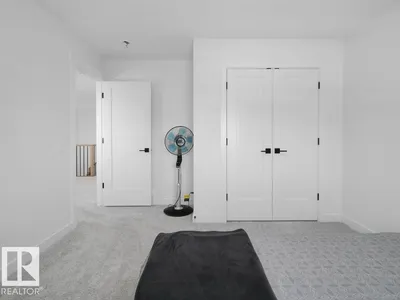
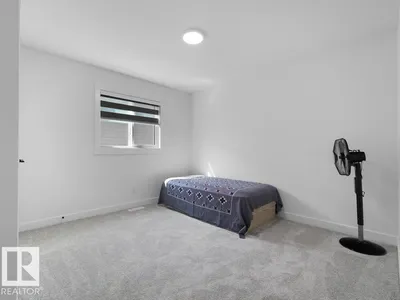
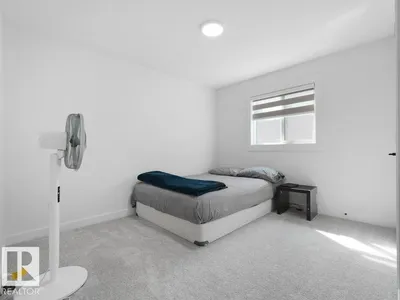
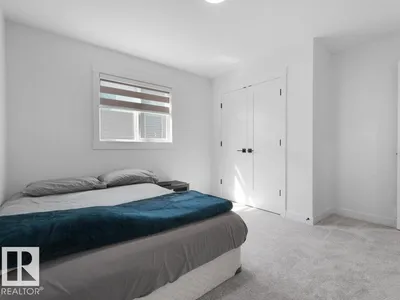
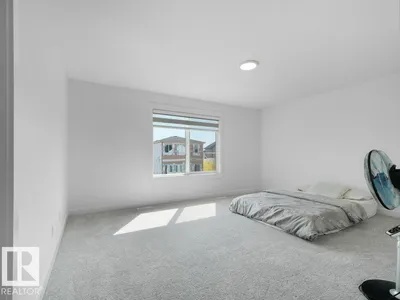
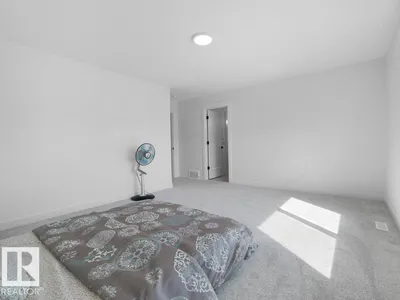
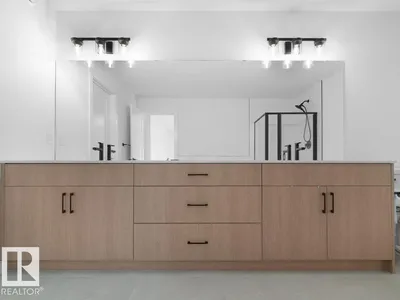
This stunning modern home features an impressive triple tandem garage, offering exceptional space for vehicles, storage, or a workshop. The executive chef’s kitchen boasts a full-size refrigerator and freezer, premium built-in appliances, and abundant workspace—perfect for entertaining. The open-concept design seamlessly connects the kitchen, dining, and living areas. Upstairs, you’ll find four spacious bedrooms, a versatile bonus room, a main bathroom with double sinks, and a luxurious primary suite featuring an open-concept five-piece ensuite. A built-in wine bar adds an elegant touch. The separate side entrance leads to an undeveloped basement with rough-ins already in place, offering excellent potential for future development. Ideally located near schools and a pond, and surrounded by beautiful gardens and scenic walking trails.
Details
- Type
- House
- Bedrooms
- 4
- Bathrooms
- 3
- Living area
- 2,387 sq ft
- Year built
- 2026
- Neighbourhood
- Chappelle Area
- Parking
- 5
- Heating
- Forced air
- Basement
- Unfinished, Full
Room dimensions
| Room | Level | Size |
|---|---|---|
| Living room | Main level | 3.80 × 4.55 meters |
| Dining room | Main level | 3.80 × 3.42 meters |
| Kitchen | Main level | 3.80 × 3.33 meters |
| Family room | Upper Level | 3.99 × 3.57 meters |
| Primary Bedroom | Upper Level | 4.80 × 4.88 meters |
| Bedroom 2 | Upper Level | 3.49 × 3.73 meters |
| Bedroom 3 | Upper Level | 3.48 × 3.74 meters |
| Bedroom 4 | Upper Level | 3.48 × 3.75 meters |
| Laundry room | Upper Level | 2.69 × 1.71 meters |
School zone
Schools this address is designated for
- Elementary
- Garth Worthington (Edmonton Public)
- Junior high
- Garth Worthington (Edmonton Public)
- High school
- Dr. Anne Anderson (Edmonton Public)
- Catholic
- St. Thomas Aquinas (1.4 km), Father Michael McCaffery (0.7 km)
Public designations from Edmonton Public Schools attendance areas; Catholic schools shown are the nearest, as the Catholic board publishes no boundaries. Confirm with the school before relying on it.
Listing courtesy of Ketan Asodariya, Exp Realty. Data provided through the REALTOR.ca DDF® and deemed reliable but not guaranteed. Living area is as reported by the listing brokerage under the Residential Measurement Standard where it applies; verify before relying on it. View on REALTOR.ca.