
#121 3670 139 AV NW
Clareview Town Centre, Edmonton, T6Y3N5
$199,000
ActiveMLS® E4503240, updated Sep 6, 2026

All 51 photos









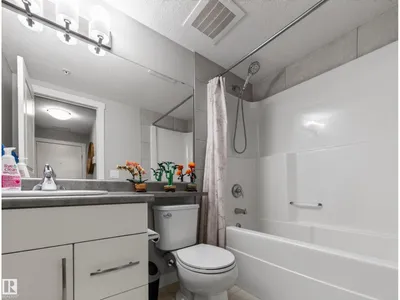
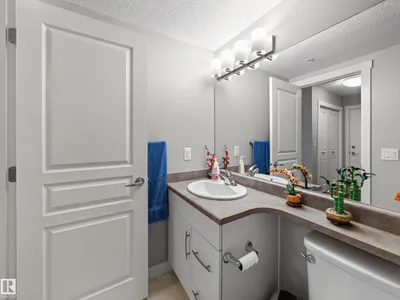
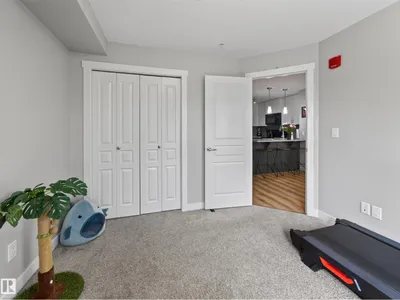
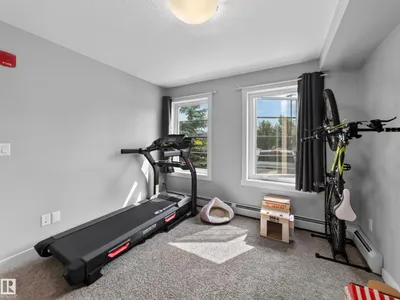









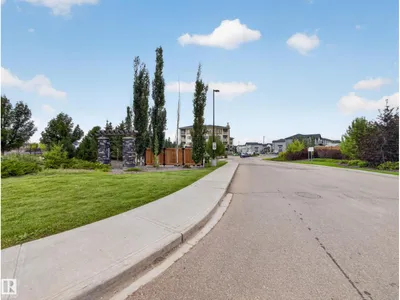


About this home
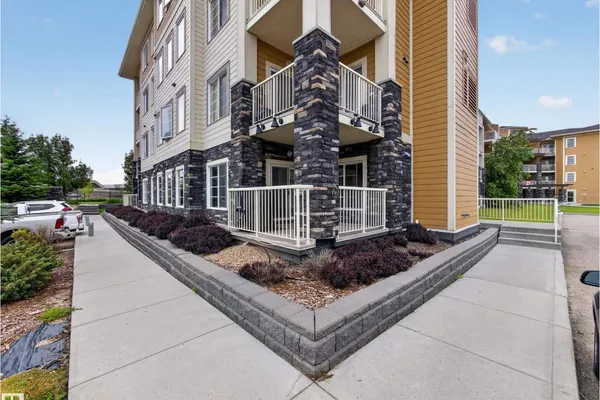
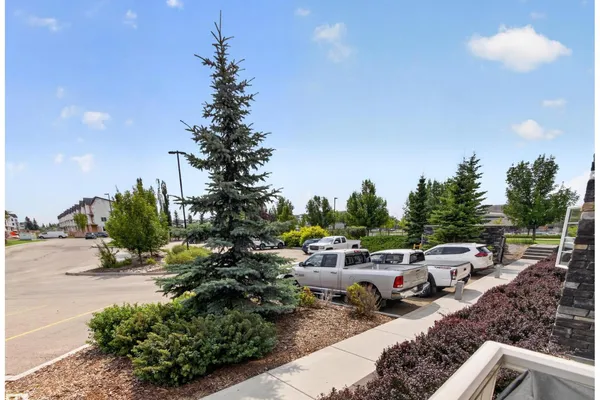
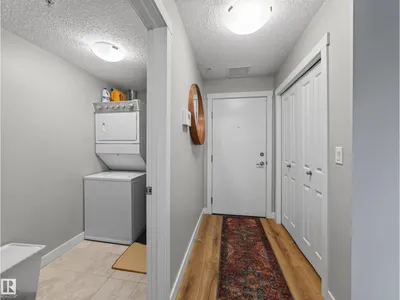
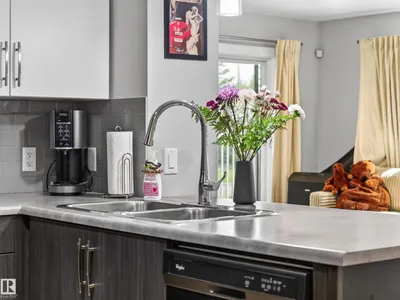
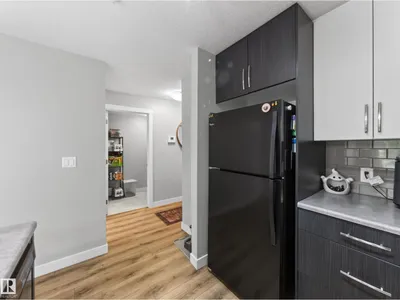
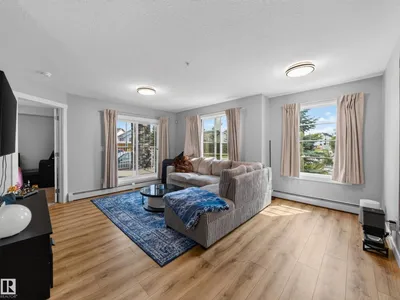
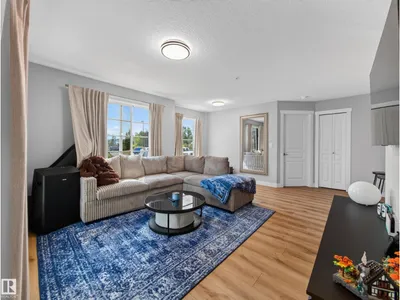
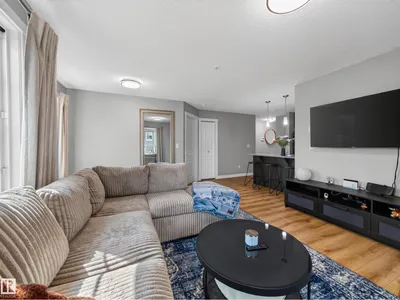
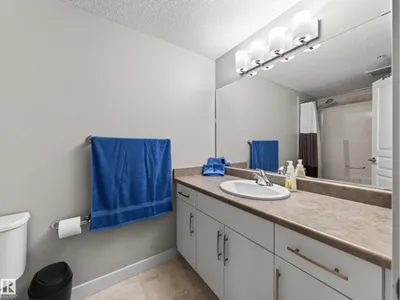
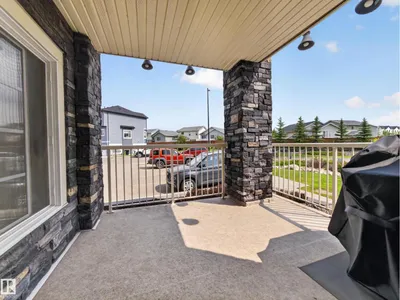
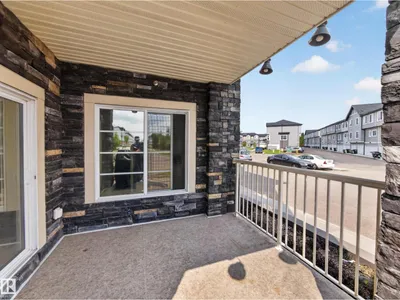
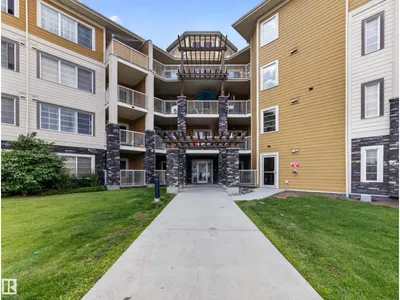
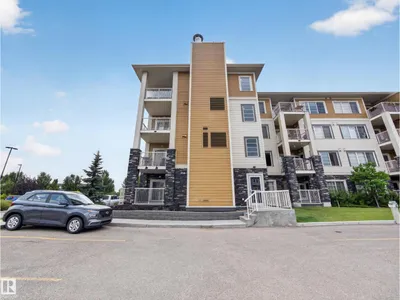
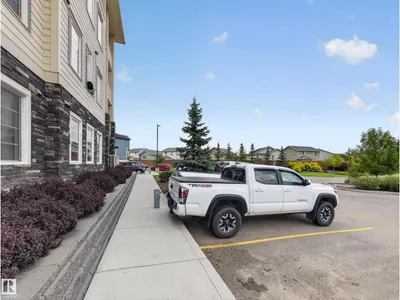
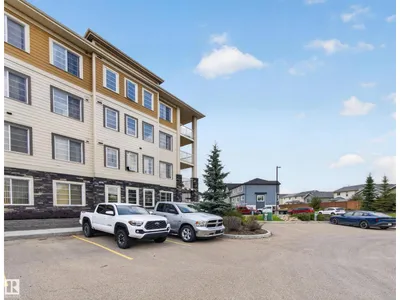
Welcome to this beautifully updated 2-bed, 2-bath main-floor corner condo, offering comfort, style, and convenience in one exceptional package. As a corner unit, this home enjoys an abundance of natural light and features an oversized patio plus PRIVACY with tinted windows that don't allow anyone to see in from out! Its location provides easy access to parking and the building entrance, making everyday living simple and convenient. Inside, the open-concept main living area creates a bright, inviting space for both relaxing and entertaining. The stylish kitchen is finished with elegant countertops and a convenient eat-in bar-top area, ideal for casual meals or gathering with guests. Brand-new flooring throughout adds a fresh, modern feel. The spacious primary bedroom offers a comfortable retreat, while the second bedroom provides flexibility for guests, a home office, or additional living space. In-suite laundry and storage add everyday convenience and functionality. Located close to shopping, restaurants.
Details
- Type
- Apartment
- Bedrooms
- 2
- Bathrooms
- 2
- Living area
- 807 sq ft
- Year built
- 2016
- Neighbourhood
- Clareview Town Centre
- Heating
- Hot water radiator heat, Baseboard heaters
- Basement
- None
- Condo fee
- $585 Monthly
Room dimensions
| Room | Level | Size |
|---|---|---|
| Living room | Main level | 5.66 × 4.40 meters |
| Kitchen | Main level | 3.44 × 3.15 meters |
| Primary Bedroom | Main level | 3.23 × 3.38 meters |
| Bedroom 2 | Main level | 3.23 × 3.37 meters |
| Laundry room | Main level | 1.31 × 2.69 meters |
School zone
Schools this address is designated for
- Elementary
- Sifton (Edmonton Public)
- Junior high
- John D. Bracco (Edmonton Public)
- High school
- Eastglen (Edmonton Public)
- Catholic
- St. Bonaventure (0.8 km), CCAC-Clareview (0.3 km)
Public designations from Edmonton Public Schools attendance areas; Catholic schools shown are the nearest, as the Catholic board publishes no boundaries. Confirm with the school before relying on it.
Listing courtesy of Jody Bergen, REMAX River City. Data provided through the REALTOR.ca DDF® and deemed reliable but not guaranteed. Living area is as reported by the listing brokerage under the Residential Measurement Standard where it applies; verify before relying on it. View on REALTOR.ca.