
17252 71 ST NW
Schonsee, Edmonton, T5Z0M9
$699,980
ActiveMLS® E4503233, updated Oct 14, 2026


All 59 photos



















About this home
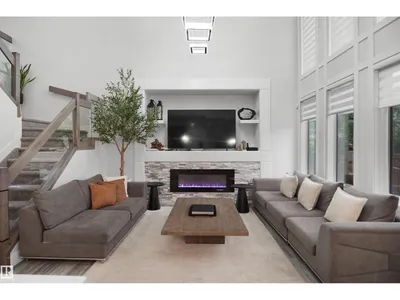
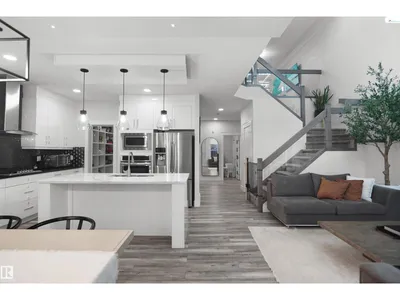
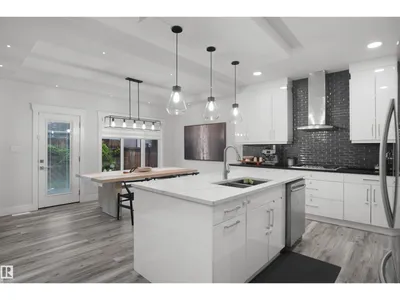
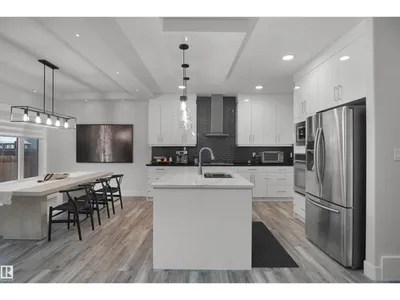
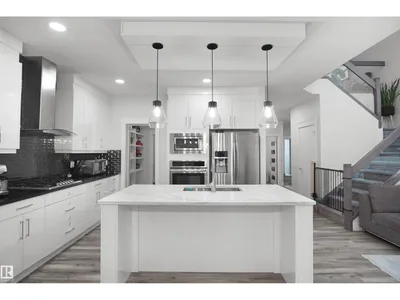
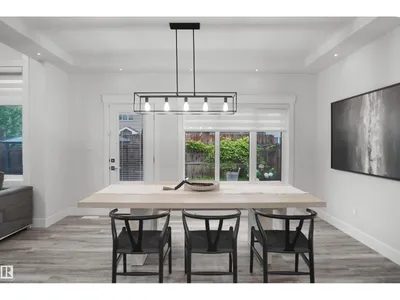
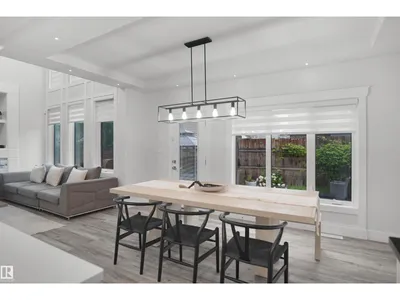
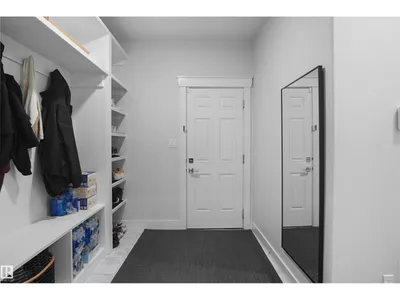
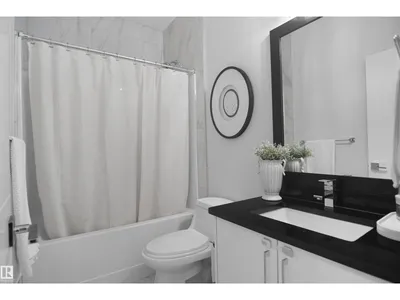
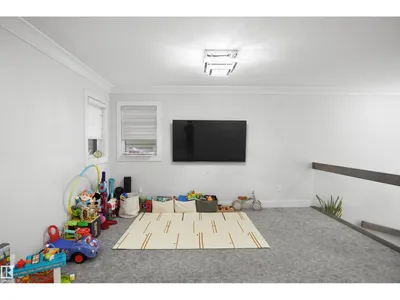
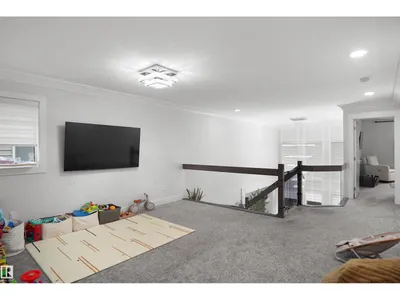
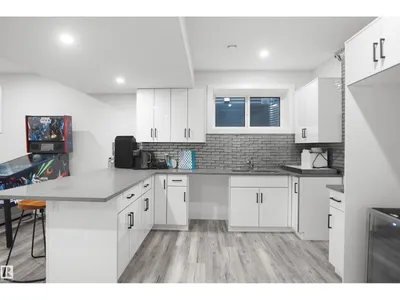
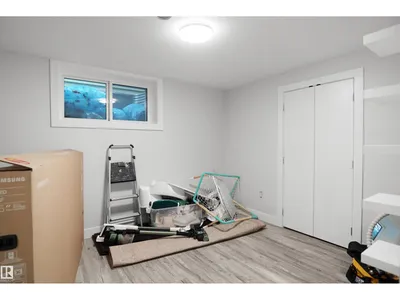
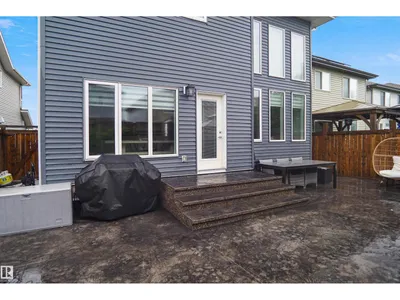
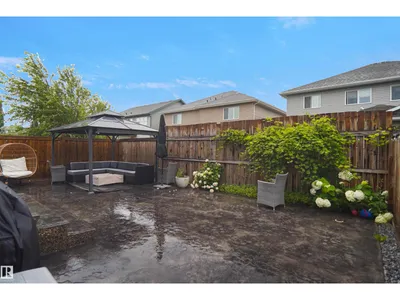
Welcome to this beautiful custom-built 2-storey home in the heart of Schonsee! Designed with both style and functionality in mind, the bright and inviting main floor features an open concept layout with a spacious living room highlighted by impressive open to below ceilings, flowing seamlessly into the kitchen and dining area. A full bathroom and versatile den/bedroom complete the main level. Upstairs, you’ll find 4 generous bedrooms, a large central bonus room, and convenient upper floor laundry. The fully finished basement offers a separate side entrance, spacious living area, kitchen, 2 additional bedrooms, and a full bathroom—perfect for extended family. Complete with central A/C and low-maintenance landscaping, this impressive home offers plenty of space for the entire family in a fantastic location close to schools, shopping, and amenities.
Details
- Type
- House
- Bedrooms
- 6
- Bathrooms
- 4
- Living area
- 2,508 sq ft
- Year built
- 2018
- Neighbourhood
- Schonsee
- Parking
- 4
- Heating
- Forced air
- Basement
- Finished, Full
Room dimensions
| Room | Level | Size |
|---|---|---|
| Living room | Main level | |
| Dining room | Main level | |
| Kitchen | Main level | |
| Family room | Lower level | |
| Den | Main level | |
| Primary Bedroom | Upper Level | |
| Bedroom 2 | Upper Level | |
| Bedroom 3 | Upper Level | |
| Bedroom 4 | Upper Level | |
| Bonus Room | Upper Level | |
| Bedroom 5 | Lower level | |
| Bedroom 6 | Lower level | |
| Second Kitchen | Lower level |
School zone
Schools this address is designated for
- Elementary
- Northmount (Edmonton Public)
- Junior high
- Dickinsfield (Edmonton Public)
- High school
- M.E. LaZerte (Edmonton Public)
- Catholic
- St. John Bosco (1.4 km), Christ the King (2.0 km), Archbishop O'Leary (4.9 km)
Public designations from Edmonton Public Schools attendance areas; Catholic schools shown are the nearest, as the Catholic board publishes no boundaries. Confirm with the school before relying on it.
Listing courtesy of Wally Karout, Royal Lepage Arteam Realty. Data provided through the REALTOR.ca DDF® and deemed reliable but not guaranteed. Living area is as reported by the listing brokerage under the Residential Measurement Standard where it applies; verify before relying on it. View on REALTOR.ca.