
5493 KOOTOOK RD SW
Keswick, Edmonton, T6W4Z5
$949,888
ActiveMLS® E4503219, updated Sep 27, 2026


All 68 photos




















About this home
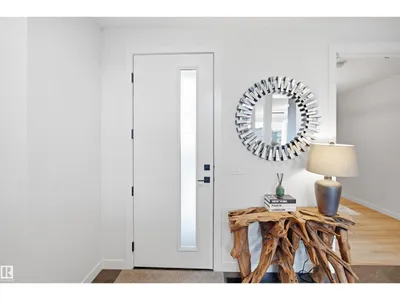
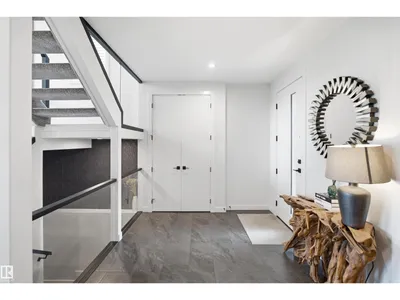
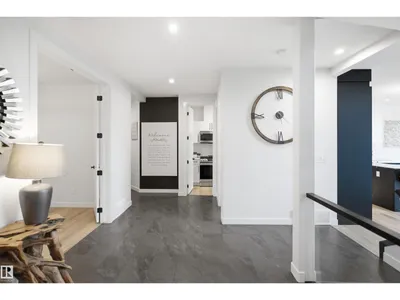
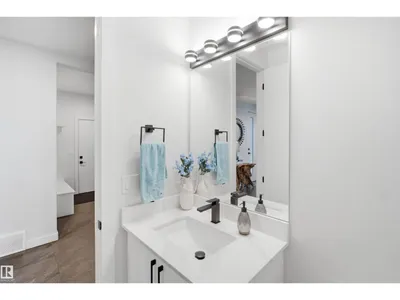
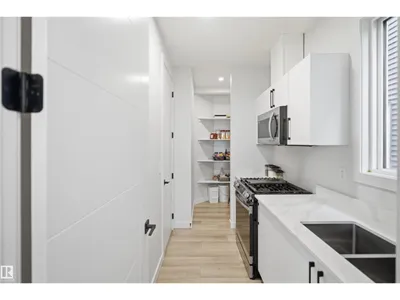
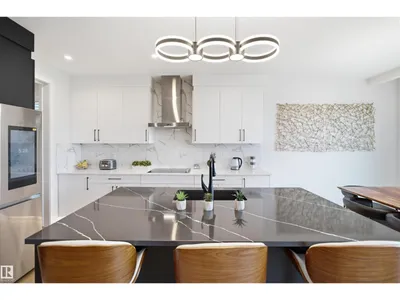
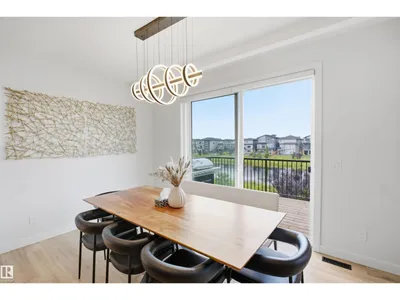
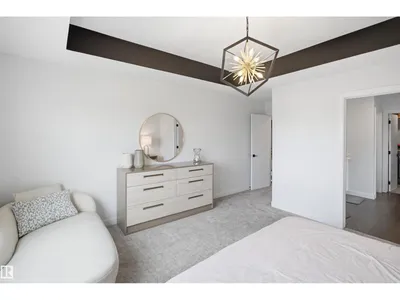
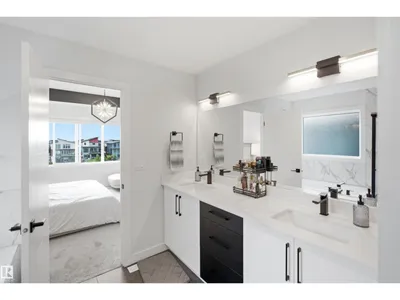
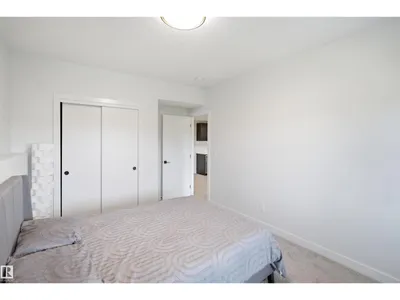
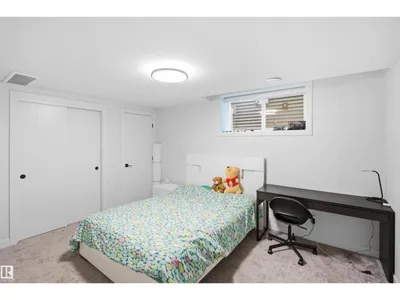
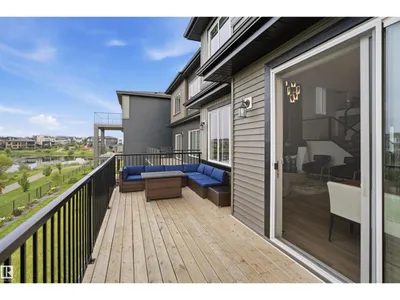
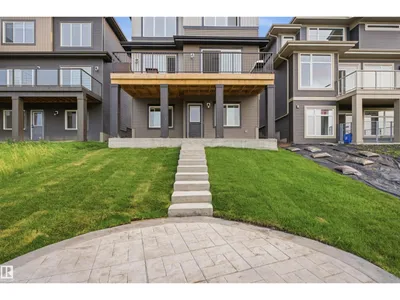
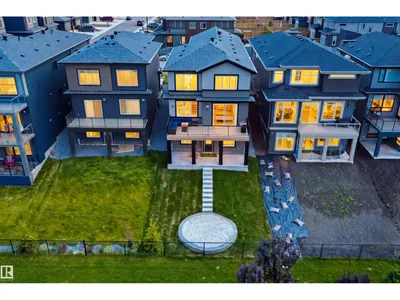
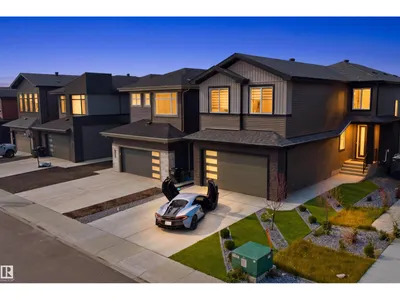
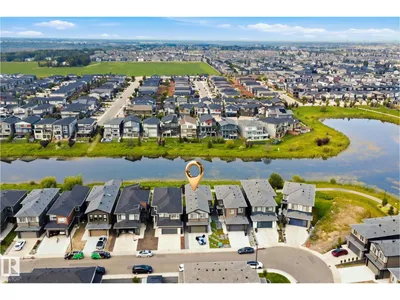
Fully upgraded 6-bedroom, 5-bathroom walkout backing a lake, offering exceptional style, function and breathtaking views. The main floor features an office, 8' doors, premium lighting, and striking feature walls with LED accents. The open-to-above design showcases a cozy fireplace with tile extending to the ceiling. The kitchen boasts under-cabinet lighting, quartz countertops and stainless steel KitchenAid appliances, while the spice kitchen includes a gas stove and oversized pantry with direct mudroom access. The open stairwell features full glass railings and stair lighting, complemented by a complete black hardware package throughout. The primary suite offers a luxurious 5-piece ensuite and walk-in closet, while all upper bedrooms include ensuites. The laundry room is equipped with a sink, quartz counters and cabinetry. The fully finished walkout basement includes 2 bedrooms and opens to concrete stairs and a spacious pad, creating the perfect setting to relax and enjoy stunning lake views.
Details
- Type
- House
- Bedrooms
- 6
- Bathrooms
- 5
- Living area
- 2,607 sq ft
- Year built
- 2023
- Neighbourhood
- Keswick
- Parking
- 4
- Heating
- Forced air
- Basement
- Finished, Full, Walk out
Room dimensions
| Room | Level | Size |
|---|---|---|
| Living room | Main level | 4.09 × 6.15 meters |
| Dining room | Main level | 4.25 × 2.81 meters |
| Kitchen | Main level | 3.51 × 3.82 meters |
| Family room | Lower level | 4.52 × 8.01 meters |
| Den | Main level | 3.01 × 3.73 meters |
| Primary Bedroom | Upper Level | 4.25 × 5.49 meters |
| Bedroom 2 | Upper Level | 3.04 × 3.37 meters |
| Bedroom 3 | Upper Level | 3.01 × 4.71 meters |
| Bedroom 4 | Upper Level | 2.82 × 3.42 meters |
| Bonus Room | Upper Level | 4.45 × 3.95 meters |
| Bedroom 5 | Lower level | 3.35 × 4.64 meters |
| Bedroom 6 | Lower level | 3.05 × 4.83 meters |
| Laundry room | Upper Level | 3.04 × 1.65 meters |
School zone
Schools this address is designated for
- Elementary
- Ormsby (Edmonton Public)
- Junior high
- S. Bruce Smith (Edmonton Public)
- High school
- Jasper Place (Edmonton Public)
- Catholic
- Joan Carr (0.5 km), Father Michael McCaffery (5.3 km)
Public designations from Edmonton Public Schools attendance areas; Catholic schools shown are the nearest, as the Catholic board publishes no boundaries. Confirm with the school before relying on it.
Listing courtesy of Matt Walker, Liv Real Estate. Data provided through the REALTOR.ca DDF® and deemed reliable but not guaranteed. Living area is as reported by the listing brokerage under the Residential Measurement Standard where it applies; verify before relying on it. View on REALTOR.ca.