
19 Redbud WY
Riverside (St. Albert), St. Albert, T8M8G2
$699,000
ActiveMLS® E4503218, updated Oct 1, 2026


All 13 photos






About this home
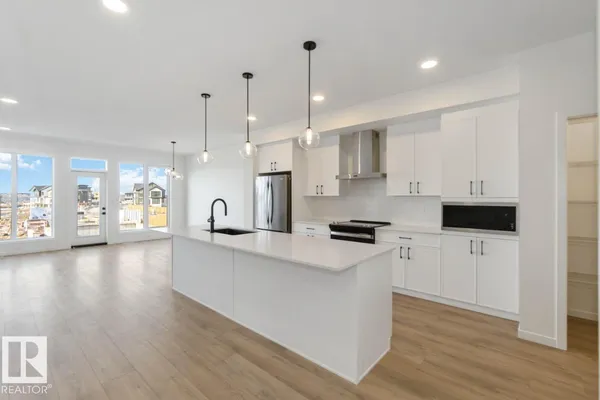
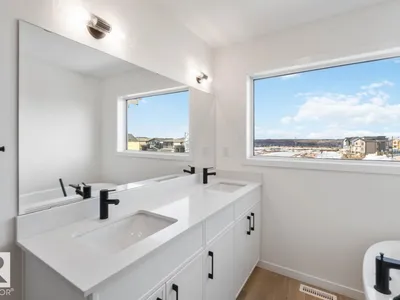
Welcome to the Entertain Impression 26 built by Cantiro Homes in Riverside. Featuring a striking modern elevation and our Midsummer Black interior style, this home pairs creamy white cabinetry, countertops, and tile with bold black accents. The main floor offers a large mudroom, walk-in pantry, central kitchen with additional drawers and a garbage bin pullout, a main floor den, and an inviting living room with an electric fireplace and black metal horizontal railing. Upstairs, you'll find a spacious bonus room, laundry room, large secondary bedrooms, and an expansive primary bedroom with a luxurious 5-piece ensuite featuring a standalone soaker tub and tiled shower. Additional highlights include a 23' deep garage, MDF shelving throughout, 9’ basement ceilings, 200 AMP service, and all kitchen and laundry appliances included. Located on a regular lot. Expected estimated completion for November 2026. Photos are for representation purposes only; colours and features may vary.
Details
- Type
- House
- Bedrooms
- 3
- Bathrooms
- 3
- Living area
- 2,468 sq ft
- Year built
- 2026
- Neighbourhood
- Riverside (St. Albert)
- Parking
- 4
- Heating
- Forced air
- Basement
- Unfinished, Full
Room dimensions
| Room | Level | Size |
|---|---|---|
| Living room | Main level | 4.57 × 4.45 meters |
| Dining room | Main level | 3.05 × 3.86 meters |
| Kitchen | Main level | 2.74 × 5.33 meters |
| Den | Main level | 2.28 × 4.09 meters |
| Primary Bedroom | Upper Level | 2.74 × 5.08 meters |
| Bedroom 2 | Upper Level | 4.16 × 3.22 meters |
| Bedroom 3 | Upper Level | 3.35 × 3.25 meters |
| Bonus Room | Upper Level | 2.74 × 3.86 meters |
Listing courtesy of David Lofthaug, Bode. Data provided through the REALTOR.ca DDF® and deemed reliable but not guaranteed. Living area is as reported by the listing brokerage under the Residential Measurement Standard where it applies; verify before relying on it. View on REALTOR.ca.