
#205 35 STURGEON RD
Braeside, St. Albert, T8N0E8
$533,000
ActiveMLS® E4503185, updated Sep 16, 2026

All 55 photos



























About this home
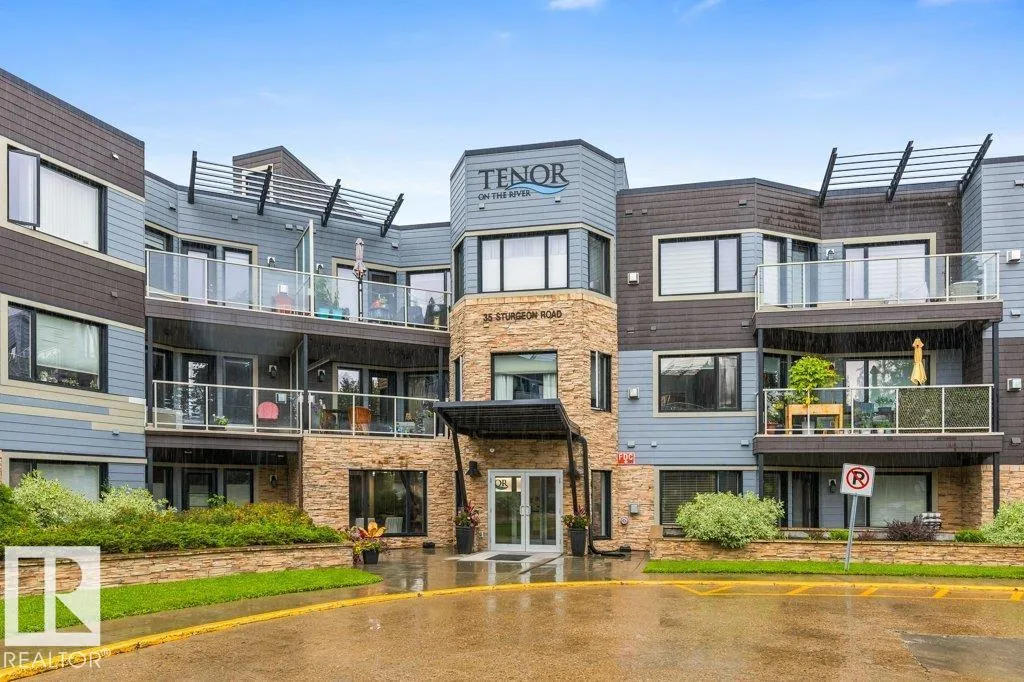
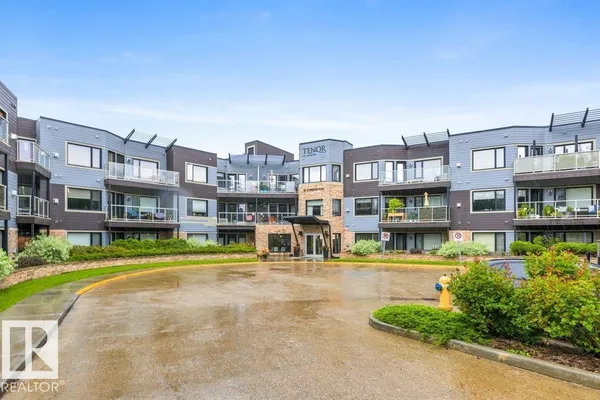
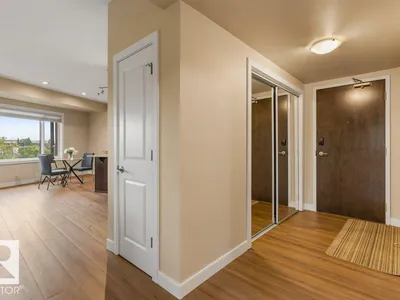
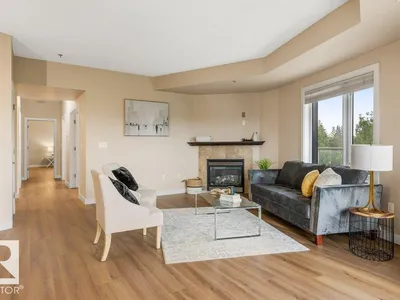
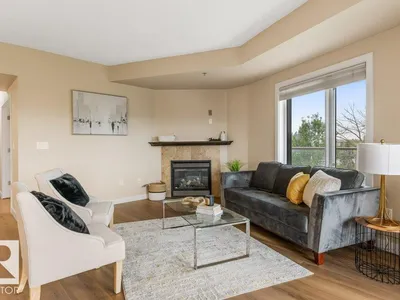
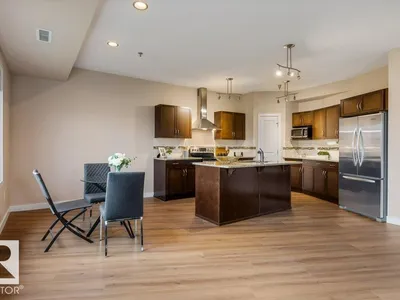
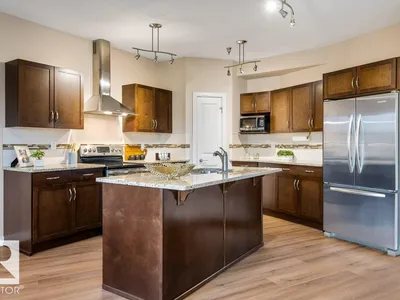
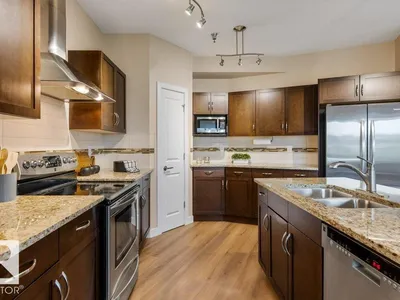
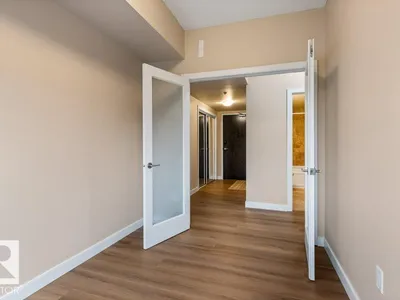
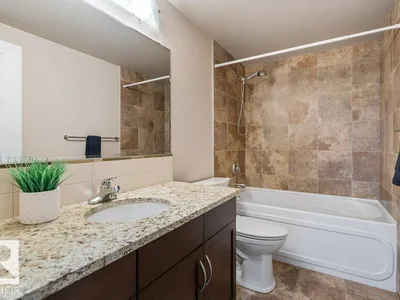
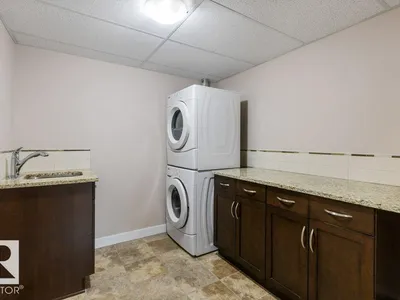
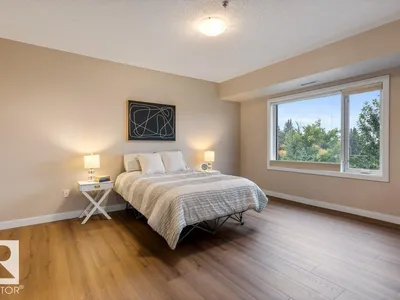
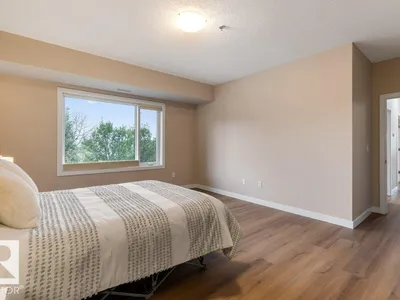
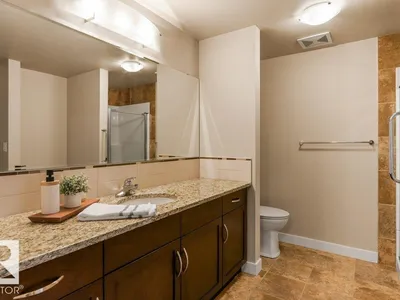
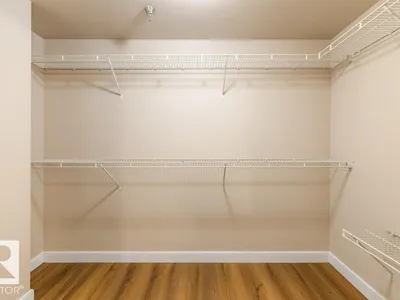
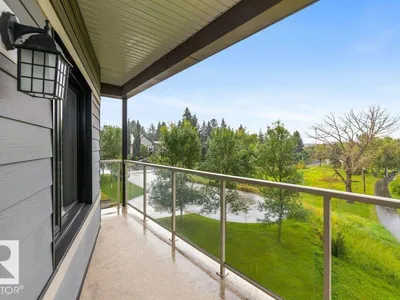
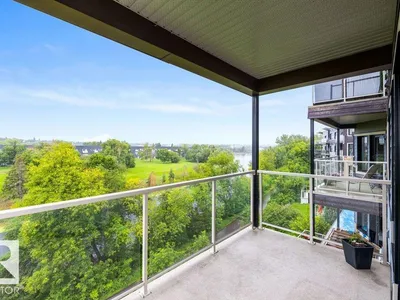
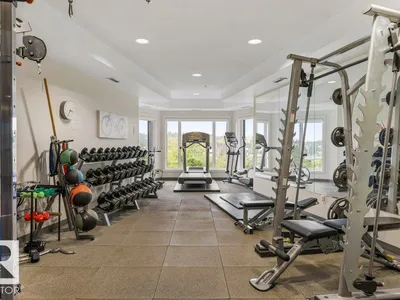
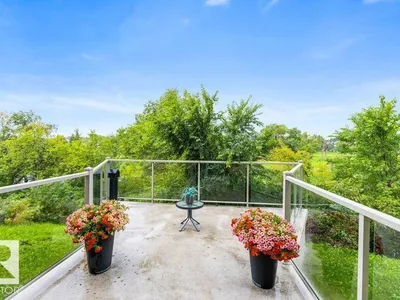
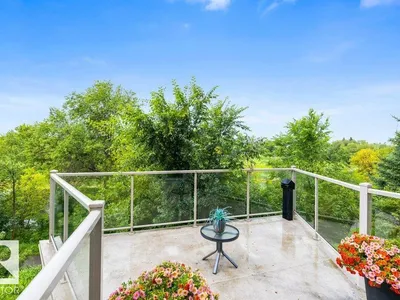
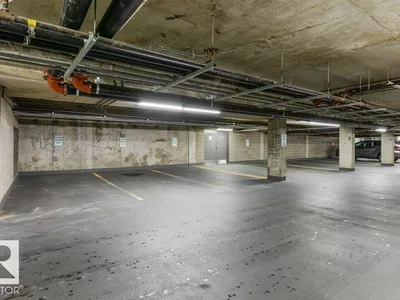
Experience exceptional living at The Tenor in this stunning 2-bedroom plus den residence offering unobstructed river views & incredible setting. One of only two CONCRETE & STEEL buildings in St. Albert,The Tenor provides a quiet solidly built lifestyle in a sought-after location. Newly installed luxury vinyl plank flooring flows throughout, complemented by fresh paint & an inviting modern feel. The open kitchen features granite countertop, an island & plenty of workspace opening seamlessly to the spacious living room with a cozy gas fireplace & spectacular views. Both bedrooms are generously sized, while the bright den offers the perfect office, reading room or flex space. A large laundry room provides excellent storage & convenience. Enjoy CENTRAL A/C, the rare benefit of TWO UNDERGROUND PARKING STALLS, plus HEATED UNDERGROUND VISITOR PARKING. With its beautiful finishes, thoughtful layout & breathtaking river views, this exceptional home offers the perfect blend of stylish & carefree condominium living.
Details
- Type
- Apartment
- Bedrooms
- 2
- Bathrooms
- 2
- Living area
- 1,461 sq ft
- Year built
- 2009
- Neighbourhood
- Braeside
- Parking
- 2
- Heating
- Heat Pump
- Basement
- None
- Condo fee
- $1,139 Monthly
Room dimensions
| Room | Level | Size |
|---|---|---|
| Living room | Main level | 6.13 × 5.75 meters |
| Dining room | Main level | 2.65 × 2.66 meters |
| Kitchen | Main level | 4.29 × 3.65 meters |
| Den | Main level | 2.35 × 3.56 meters |
| Primary Bedroom | Main level | 5.40 × 5.18 meters |
| Bedroom 2 | Main level | 3.07 × 3.56 meters |
| Laundry room | Main level | 2.42 × 2.74 meters |
Listing courtesy of Erin Willman, RE/MAX Elite. Data provided through the REALTOR.ca DDF® and deemed reliable but not guaranteed. Living area is as reported by the listing brokerage under the Residential Measurement Standard where it applies; verify before relying on it. View on REALTOR.ca.