
6906 57 AV
Elan, Beaumont, T4X2Z7
$649,800
ActiveMLS® E4503174, updated Sep 2, 2026


All 17 photos






About this home
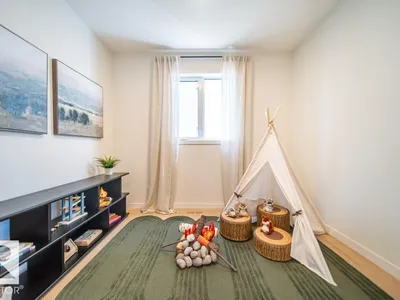
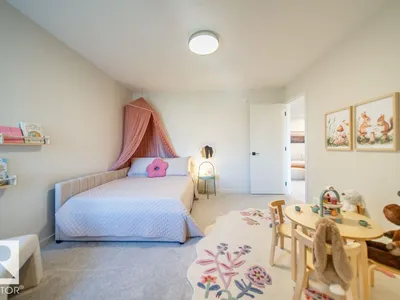
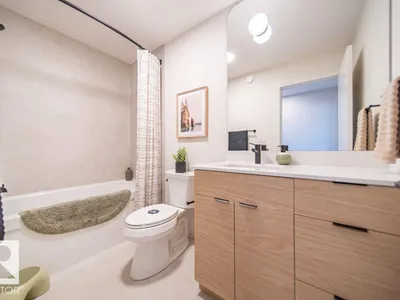
Welcome to the Family Generations 24 by Cantiro Homes, thoughtfully designed for family living and effortless entertaining. The spacious dining area comfortably seats 10+, while the chef-inspired kitchen features abundant cabinetry, a generous walk-in pantry, stainless steel appliances, a chimney hood fan, and a built-in microwave. Large windows fill the home with natural light while overlooking the scenic tree-view lot. Upstairs offers three spacious bedrooms, each with its own walk-in closet. The luxurious primary bedroom features double entry doors, a spa-inspired ensuite, and an oversized walk-through closet with direct access to the laundry room. Additional highlights include a raised tiled fireplace, iron spindle railing, open-rise stairs, a 9' basement, and the warm, timeless Timber interior design package. Photos are for representation only.
Details
- Type
- House
- Bedrooms
- 3
- Bathrooms
- 3
- Living area
- 2,506 sq ft
- Year built
- 2026
- Neighbourhood
- Elan
- Parking
- 4
- Heating
- Forced air
- Basement
- Unfinished, Full
Room dimensions
| Room | Level | Size |
|---|---|---|
| Living room | Main level | 3.05 × 5.28 meters |
| Kitchen | Main level | 2.95 × 5.44 meters |
| Den | Main level | 2.44 × 3.30 meters |
| Primary Bedroom | Upper Level | 3.56 × 5.49 meters |
| Bedroom 2 | Upper Level | 3.86 × 4.17 meters |
| Bedroom 3 | Upper Level | 3.56 × 3.66 meters |
| Bonus Room | Upper Level | 4.01 × 4.50 meters |
Listing courtesy of David Lofthaug, Bode. Data provided through the REALTOR.ca DDF® and deemed reliable but not guaranteed. Living area is as reported by the listing brokerage under the Residential Measurement Standard where it applies; verify before relying on it. View on REALTOR.ca.