
50 Clydesdale LN
Cambrian, Sherwood Park, T8H3C7
$529,900
ActiveMLS® E4503170, updated Aug 11, 2026
About this home
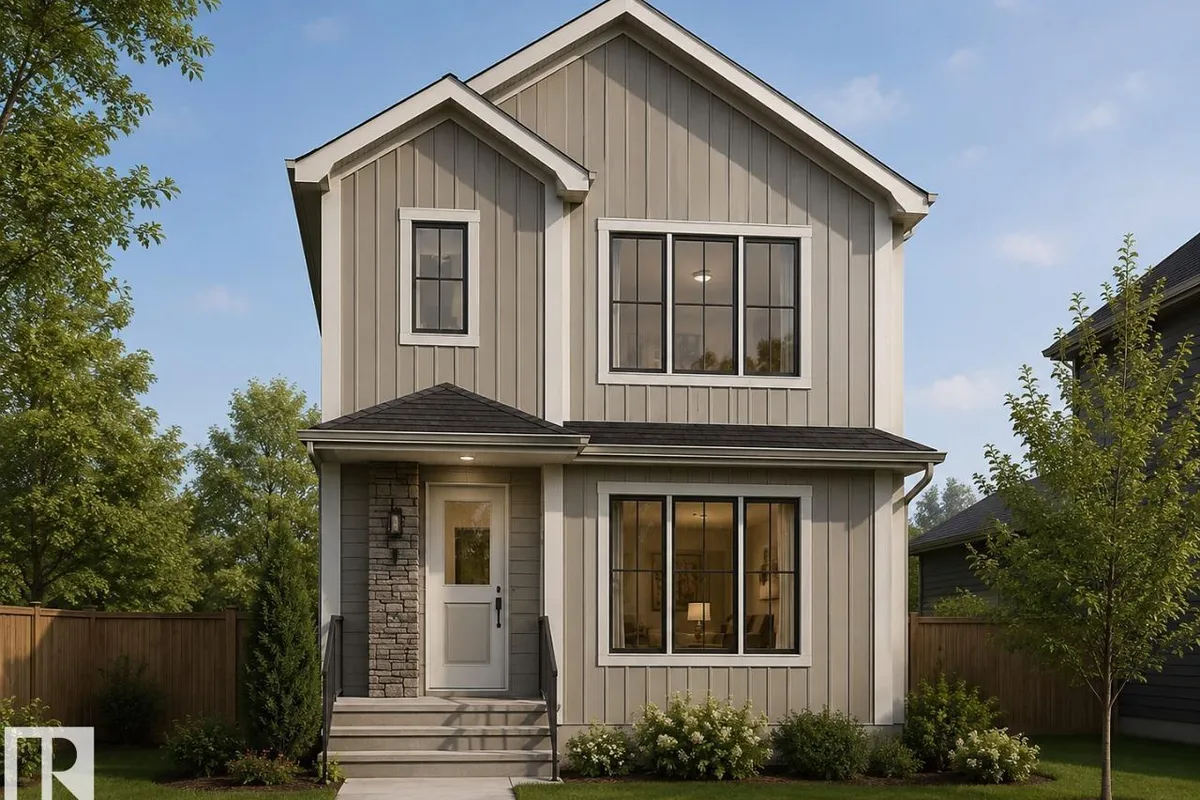
Welcome to the Cambrian community in Sherwood Park, where contemporary design meets everyday functionality in this beautifully crafted home by Art Homes. This spacious two-storey home offers 4 bedrooms and 3 full bathrooms, including 3 generously sized bedrooms upstairs and 1 main-floor bedroom with a full bathroom, an ideal layout for family, overnight guests, or a private home office. Step inside to discover an inviting open-concept floor plan filled with natural light and thoughtfully designed living spaces. The heart of the home features a spacious kitchen with ample cabinetry, generous counter space, and a large island that seamlessly connects to the dining area and great room, creating the perfect setting for entertaining or spending time with family. The main floor bedroom and full bathroom add exceptional versatility without compromising the flow of the home. Photos representative.
Details
- Type
- House
- Bedrooms
- 3
- Bathrooms
- 3
- Living area
- 1,568 sq ft
- Year built
- 2026
- Neighbourhood
- Cambrian
- Parking
- 2
- Heating
- Forced air
- Basement
- Unfinished, Full
Room dimensions
| Room | Level | Size |
|---|---|---|
| Living room | Main level | 3.65 × 4.50 meters |
| Dining room | Main level | 2.99 × 2.89 meters |
| Kitchen | Main level | 2.43 × 4.27 meters |
| Den | Main level | 2.89 × 3.30 meters |
| Primary Bedroom | Upper Level | 3.91 × 3.51 meters |
| Bedroom 2 | Upper Level | 2.84 × 3.27 meters |
| Bedroom 3 | Upper Level | 2.84 × 3.07 meters |
| Bonus Room | Upper Level | 3.09 × 2.74 meters |
Listing courtesy of David Lofthaug, Bode. Data provided through the REALTOR.ca DDF® and deemed reliable but not guaranteed. Living area is as reported by the listing brokerage under the Residential Measurement Standard where it applies; verify before relying on it. View on REALTOR.ca.