
10 GABLE CM
Greenbury, Spruce Grove, T7X2W2
$600,000
ActiveMLS® E4503167, updated Oct 13, 2026


All 62 photos

























About this home
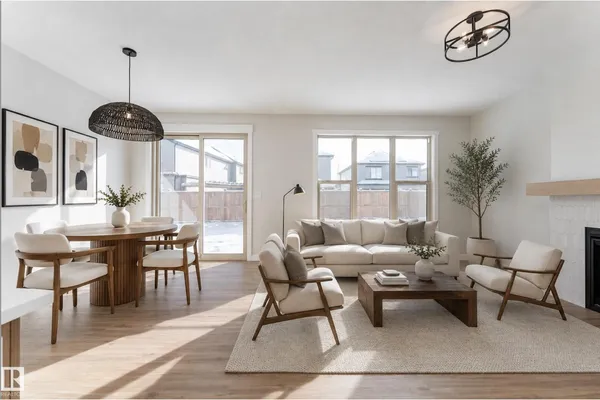
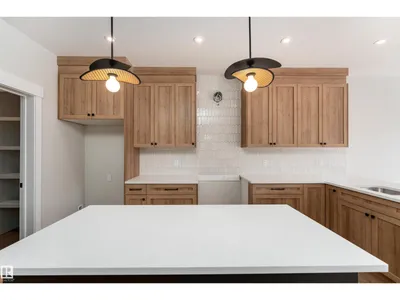
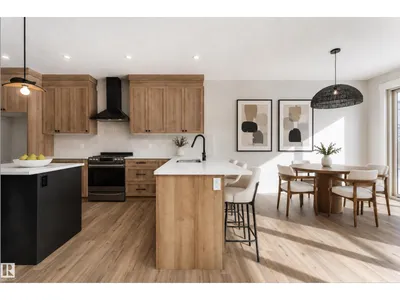
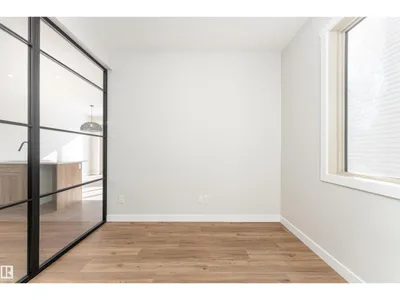
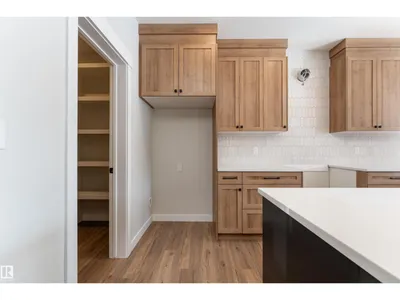
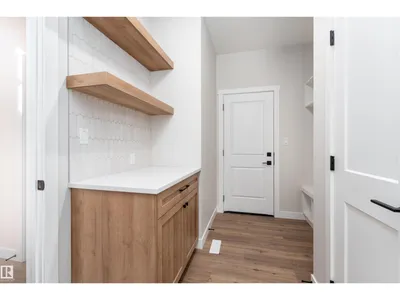
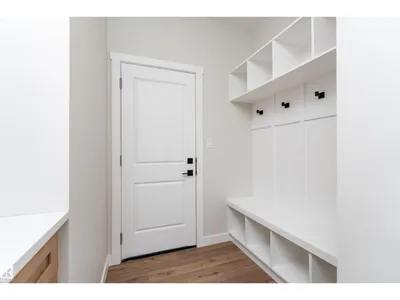
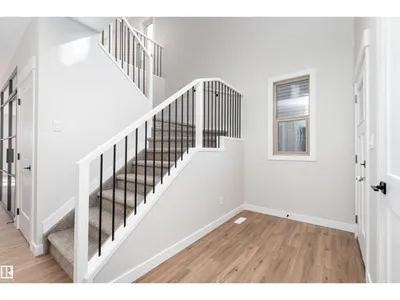
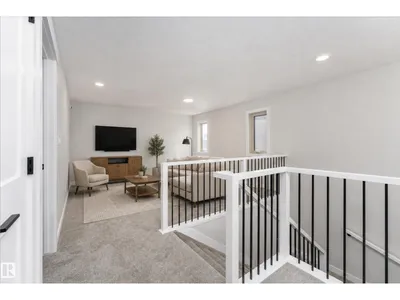
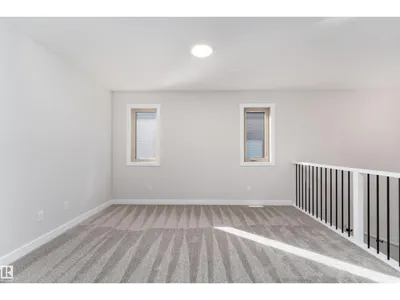
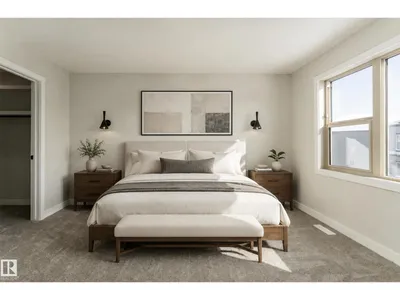
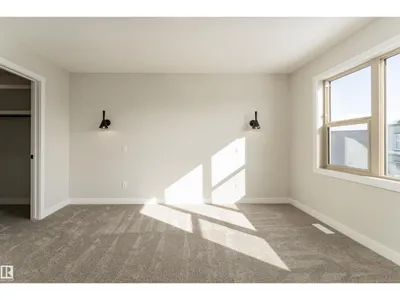
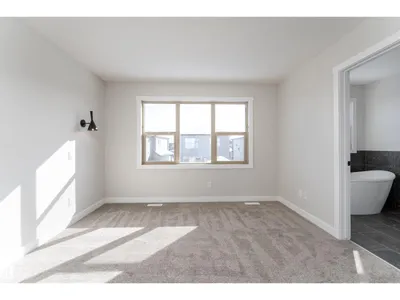
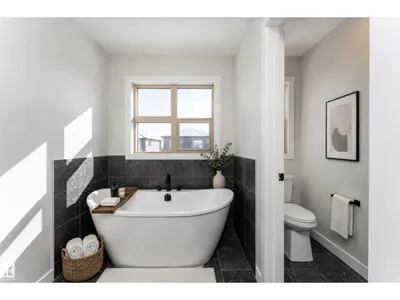
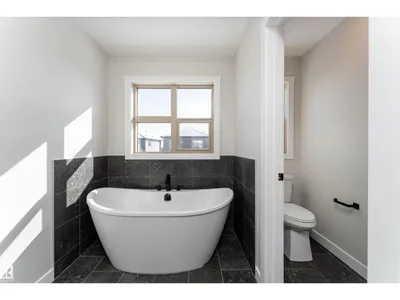
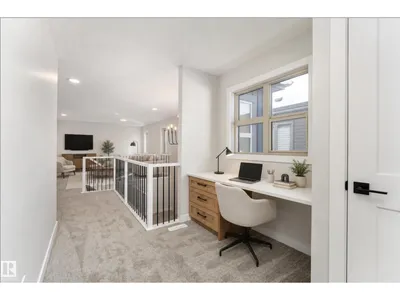
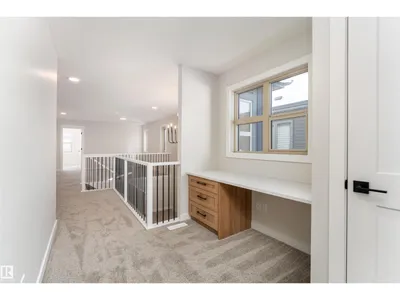
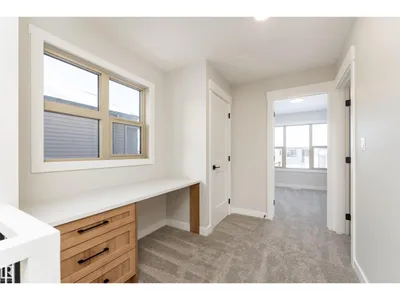
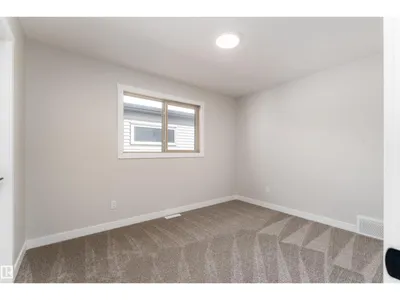
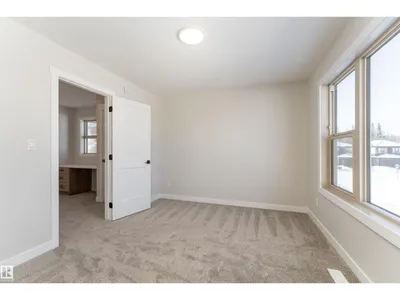
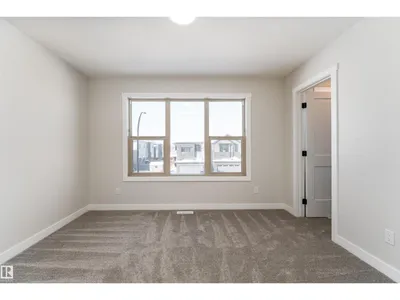
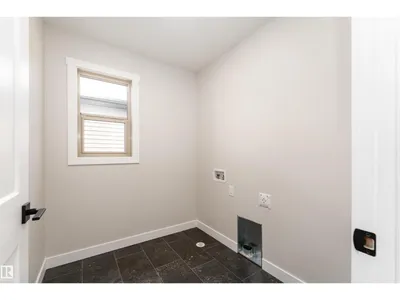
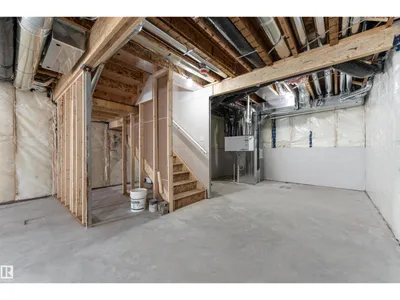
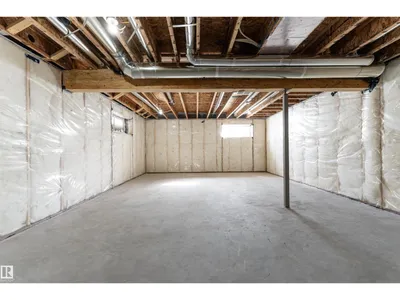
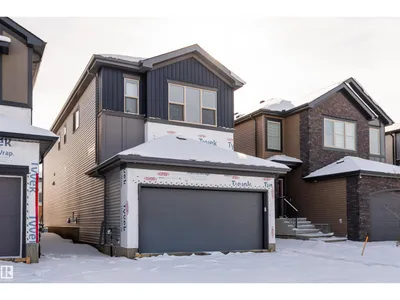
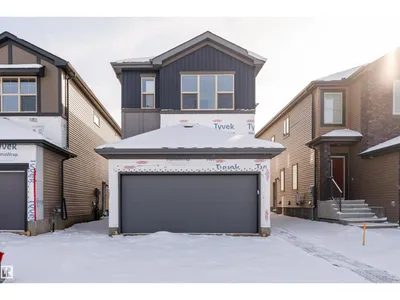
Discover a home designed for today and your future with this 2,266 sq ft two-storey home, featuring a separate side entrance for a potential basement suite. The open-concept main floor features a spacious kitchen that flows into a bright great room with a cozy gas fireplace. For ultimate convenience, a walk-through pantry connects the kitchen directly to the mudroom, making grocery trips and daily organization a breeze. This level also includes a versatile den with a custom glass wall, perfect for a quiet home office that still feels connected to the rest of the house. Upstairs, the layout is designed for family life, featuring a central bonus room and convenient second-floor laundry. The primary retreat offers a spa-like ensuite with a freestanding tub and tiled shower, accompanied by two additional generous bedrooms. With energy-efficient triple-pane windows and a garage equipped with a floor drain and hot/cold water, this home is built for lasting quality. Property has been virtually staged.
Details
- Type
- House
- Bedrooms
- 3
- Bathrooms
- 3
- Living area
- 2,266 sq ft
- Year built
- 2026
- Neighbourhood
- Greenbury
- Parking
- 4
- Heating
- Forced air
- Basement
- Unfinished, Full
Room dimensions
| Room | Level | Size |
|---|---|---|
| Living room | Main level | 2.88 × 4.85 meters |
| Dining room | Main level | 3.55 × 4.85 meters |
| Kitchen | Main level | 3.55 × 3.68 meters |
| Family room | Upper Level | |
| Den | Main level | 2.76 × 3.07 meters |
| Primary Bedroom | Upper Level | 3.58 × 4.17 meters |
| Bedroom 2 | Upper Level | 3.65 × 3.16 meters |
| Bedroom 3 | Upper Level | 2.90 × 3.59 meters |
| Laundry room | Upper Level | 2.12 × 1.80 meters |
| Mud room | Main level | 2.38 × 3.30 meters |
| Pantry | Main level | 2.38 × 1.98 meters |
Listing courtesy of John Rota, Exp Realty. Data provided through the REALTOR.ca DDF® and deemed reliable but not guaranteed. Living area is as reported by the listing brokerage under the Residential Measurement Standard where it applies; verify before relying on it. View on REALTOR.ca.