
1754 TURVEY BN NW
Terwillegar Towne, Edmonton, T6R2W6
$460,000
ActiveMLS® E4503159, updated Sep 28, 2026

All 44 photos










About this home
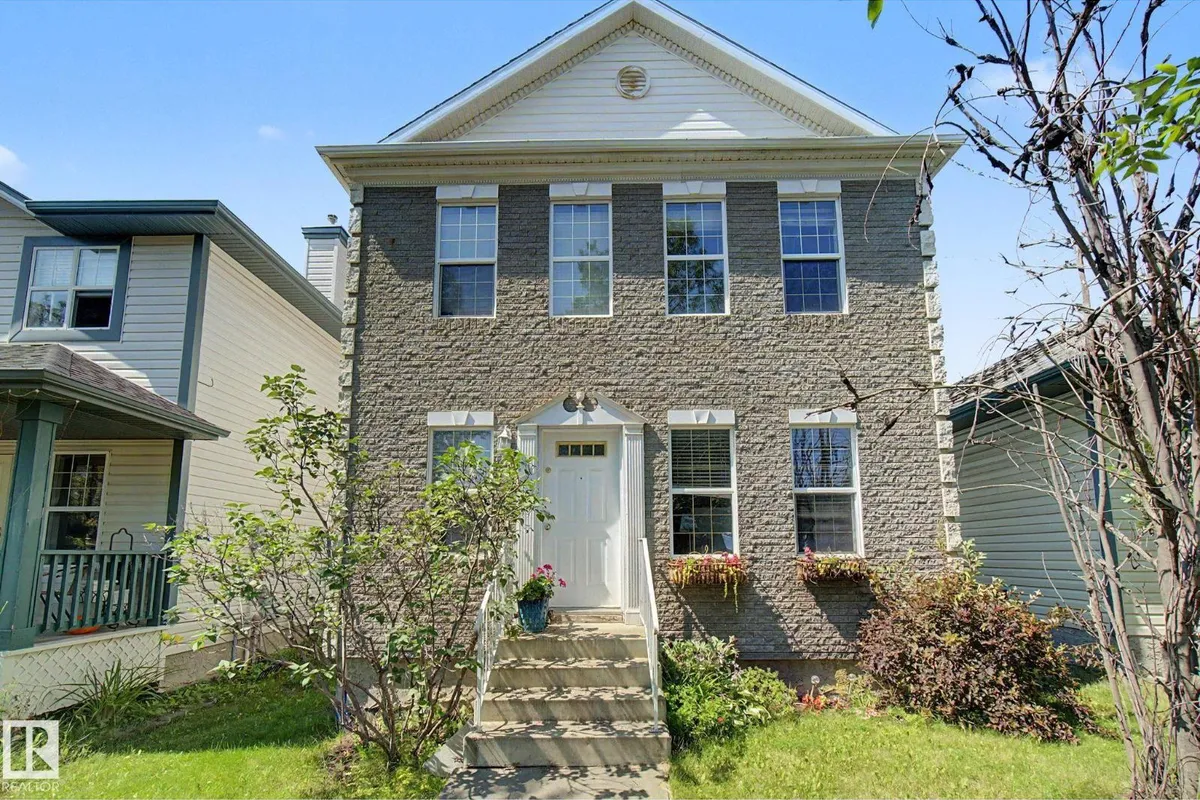
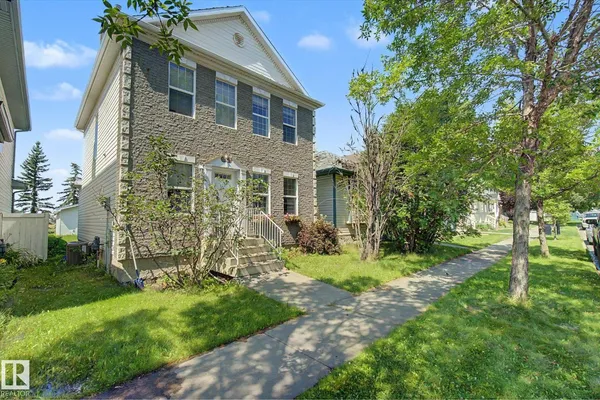
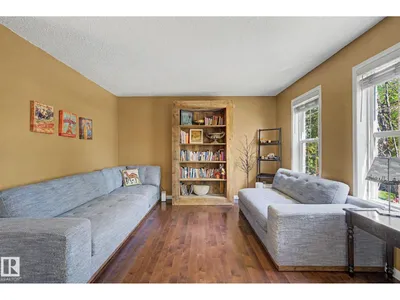
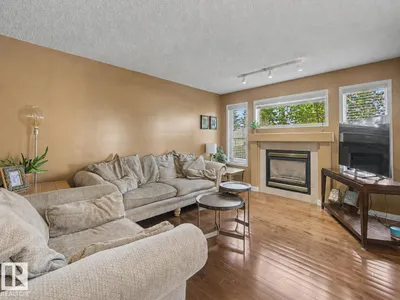
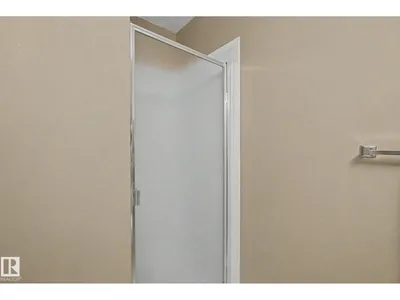
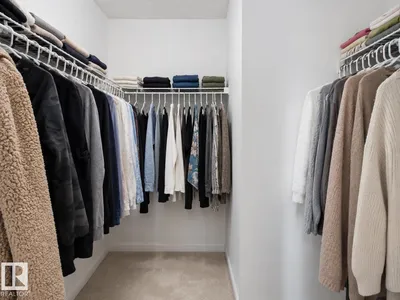
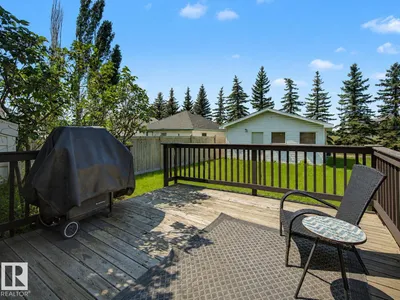
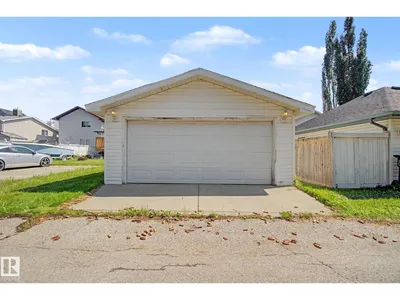
Welcome to this charming 2-storey home in family-friendly Terwillegar Towne! This 3-bedroom, 2.5-bath property offers over 1,496 sq ft of comfortable living space. The main floor features a bright front living room, separate dining area, functional kitchen, cozy family room, and half bath. Upstairs you'll find a spacious primary bedroom with a walk-in closet and 3pce ensuite, plus two additional bedrooms and full bath! The full unfinished basement offers endless potential to customize. You'll enjoy a larger back deck for summer nights, and double garage! Ideally located close to schools, parks, playgrounds, shopping, and public transit. Don't miss this opportunity in a desirable Edmonton community.
Details
- Type
- House
- Bedrooms
- 3
- Bathrooms
- 3
- Living area
- 1,496 sq ft
- Year built
- 1999
- Neighbourhood
- Terwillegar Towne
- Parking
- 2
- Heating
- Forced air
- Basement
- Unfinished, Full
Room dimensions
| Room | Level | Size |
|---|---|---|
| Living room | Main level | 5.76 × 3.78 meters |
| Dining room | Main level | 2.81 × 2.33 meters |
| Kitchen | Main level | 2.82 × 3.21 meters |
| Family room | Main level | 3.67 × 4.50 meters |
| Primary Bedroom | Upper Level | 4.59 × 3.82 meters |
| Bedroom 2 | Upper Level | 3.16 × 3.19 meters |
| Bedroom 3 | Upper Level | 3.16 × 3.17 meters |
School zone
Schools this address is designated for
- Elementary
- Esther Starkman, Alex Janvier (Edmonton Public)
- Junior high
- Esther Starkman, Alex Janvier (Edmonton Public)
- High school
- Lillian Osborne (Edmonton Public)
- Catholic
- Monsignor William Irwin (0.9 km), Archbishop Joseph MacNeil (1.4 km), Mother Margaret Mary (1.2 km)
Public designations from Edmonton Public Schools attendance areas; Catholic schools shown are the nearest, as the Catholic board publishes no boundaries. Confirm with the school before relying on it.
Listing courtesy of Clara Olafson, REMAX River City. Data provided through the REALTOR.ca DDF® and deemed reliable but not guaranteed. Living area is as reported by the listing brokerage under the Residential Measurement Standard where it applies; verify before relying on it. View on REALTOR.ca.