
#302 9811 96A ST NW
Cloverdale, Edmonton, T6A4A4
$310,000
ActiveMLS® E4503143, updated Sep 11, 2026


All 63 photos


















About this home
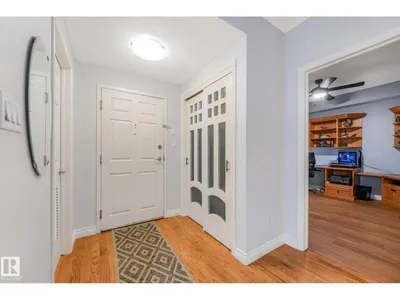
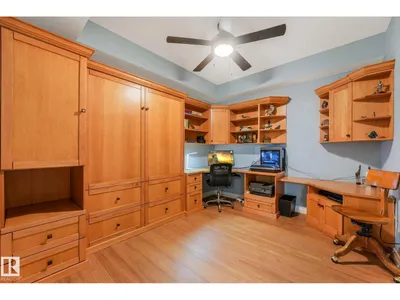
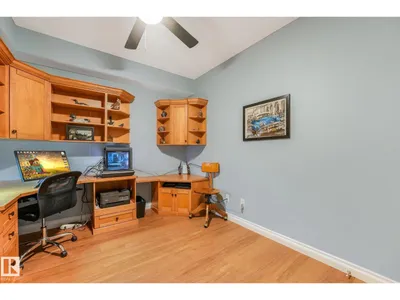
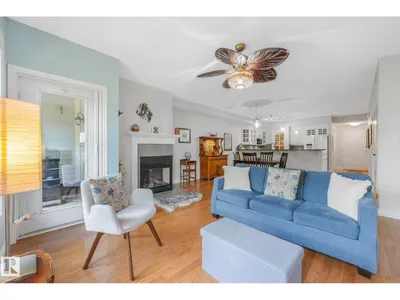
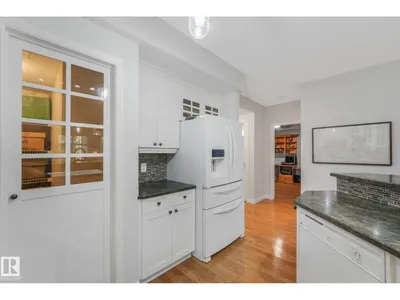
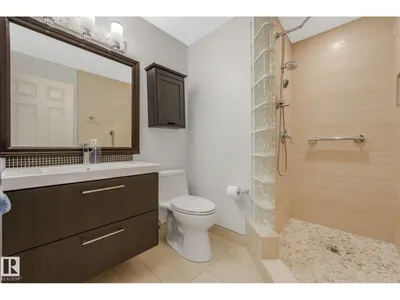
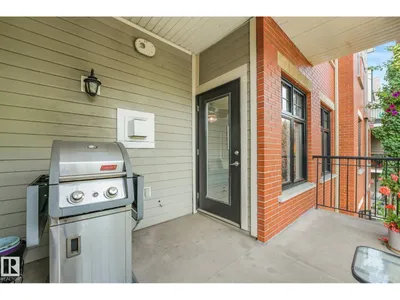
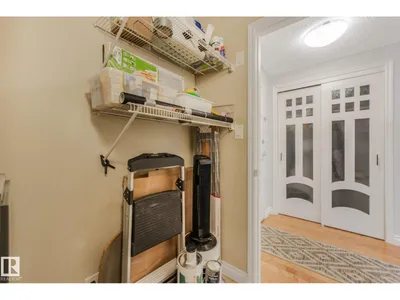
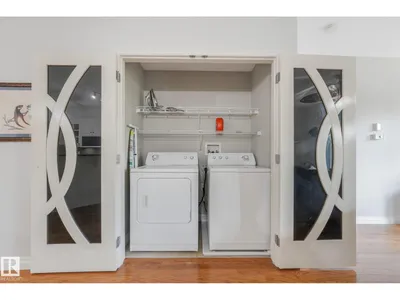
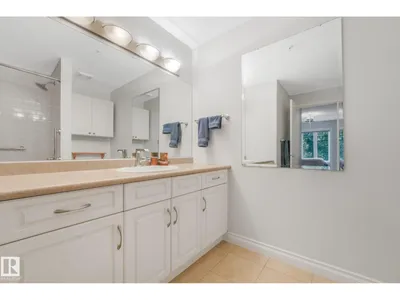
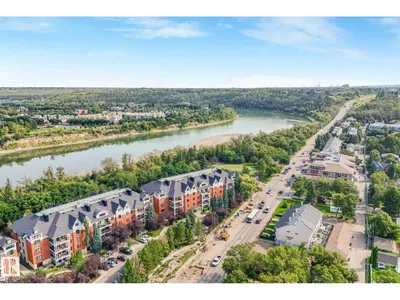
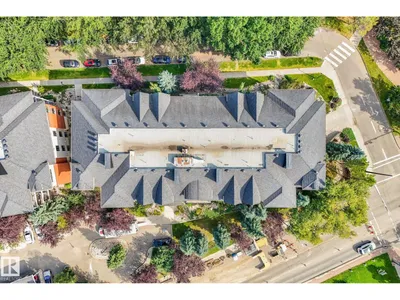
AMAZING location! Quick Possession available. Minutes to the RIVER VALLEY TRAILS, Muttart Conservatory, Downtown, LRT & Gallagher Park. This Executive unit comes with a rare TWO TITLED underground parking stalls, hardwood flooring, fresh paint, amazing kitchen, a large pantry, sit up bar & lots of room for large family dinners. The living room is a great size with large windows, natural light & a gas fireplace for the chilly months. The open concept makes entertaining easy! Just off the living room the deck provides amazing views of the park & tree lined street. Enjoy morning coffee & BBQ'S with views of the park and the only sound you hear is the birds! The primary suite is a good size with lots of room for a King Size Bed. Enjoy your private 4 piece ensuite & walk in closet with lots of storage space. The laundry is located just off the master bedroom. Down the hall is the office with built in cabinets and a Murphy Bed. A 3 piece bath is conveniently located just off the kitchen. Don't miss this one!!
Details
- Type
- Apartment
- Bedrooms
- 1
- Bathrooms
- 2
- Living area
- 1,220 sq ft
- Year built
- 2003
- Neighbourhood
- Cloverdale
- Parking
- 2
- Heating
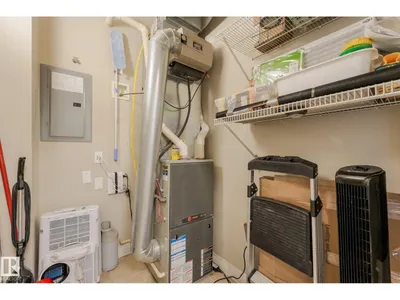
- Forced air
- Basement
- None
- Condo fee
- $945 Monthly
Room dimensions
| Room | Level | Size |
|---|---|---|
| Living room | Main level | 5.35 × 4.17 meters |
| Dining room | Main level | |
| Kitchen | Main level | 3.16 × 3.27 meters |
| Den | Main level | 3.49 × 2.83 meters |
| Primary Bedroom | Main level | 3.61 × 6.17 meters |
School zone
Schools this address is designated for
- Junior high
- Kenilworth (Edmonton Public)
- High school
- McNally (Edmonton Public)
- Catholic
- St. Teresa of Calcutta (1.5 km), CCAC City-Centre (1.3 km)
Public designations from Edmonton Public Schools attendance areas; Catholic schools shown are the nearest, as the Catholic board publishes no boundaries. Confirm with the school before relying on it.
Listing courtesy of Shelley Dolen, RE/MAX Real Estate. Data provided through the REALTOR.ca DDF® and deemed reliable but not guaranteed. Living area is as reported by the listing brokerage under the Residential Measurement Standard where it applies; verify before relying on it. View on REALTOR.ca.