
#310 11503 76 AV NW
Belgravia, Edmonton, T6G0K6
$279,000
ActiveMLS® E4503105, updated Aug 11, 2026


All 44 photos









About this home
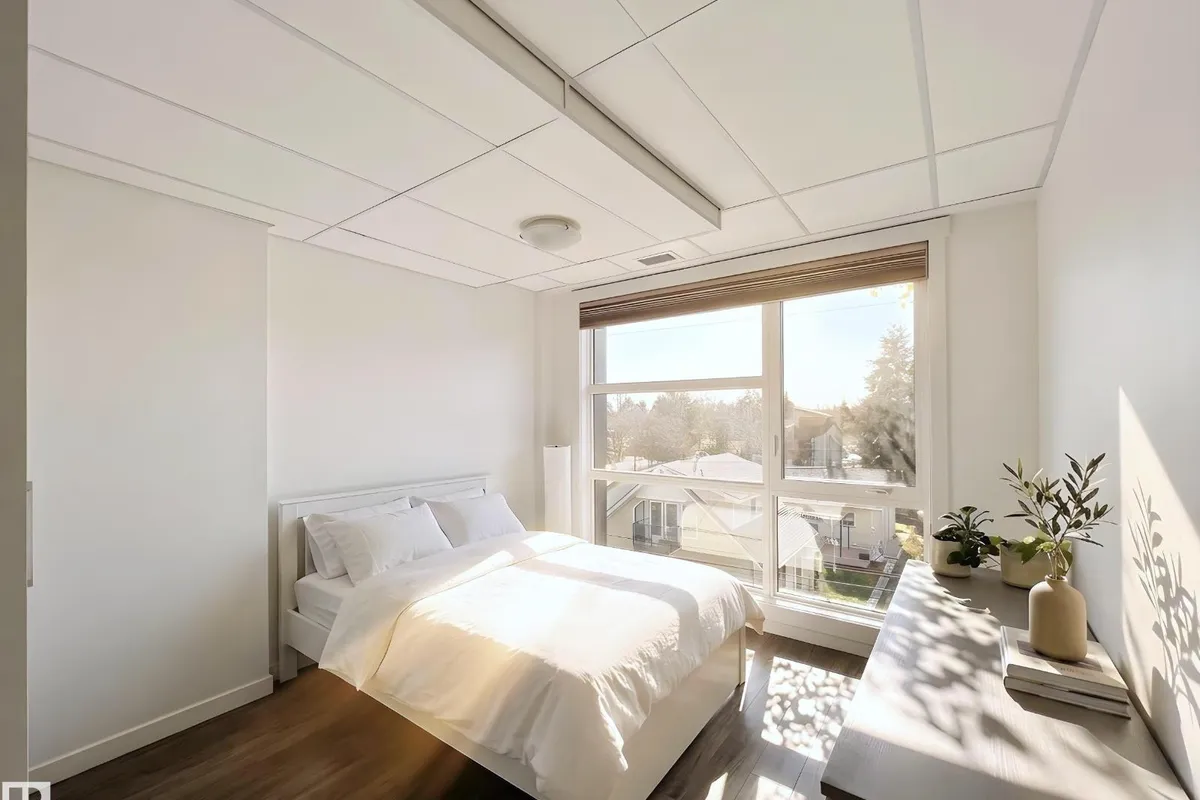
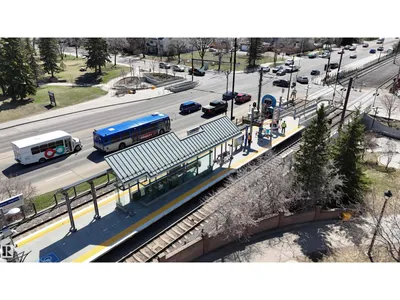
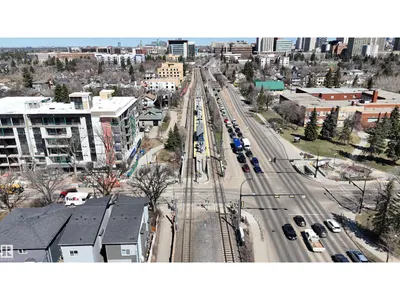
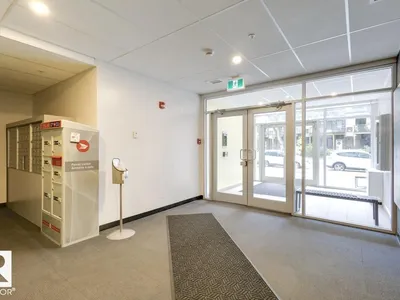
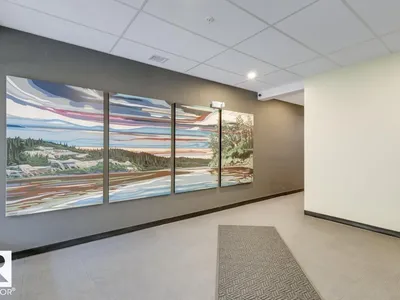
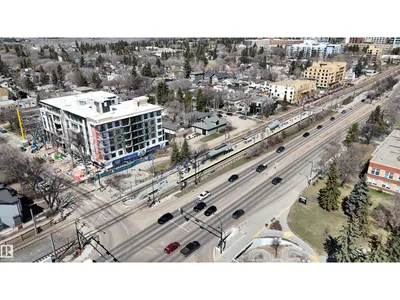
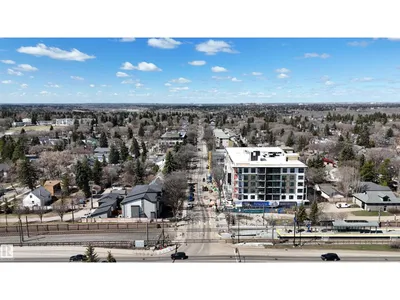
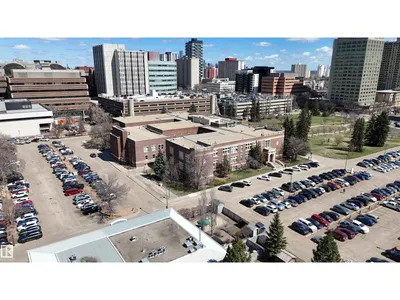
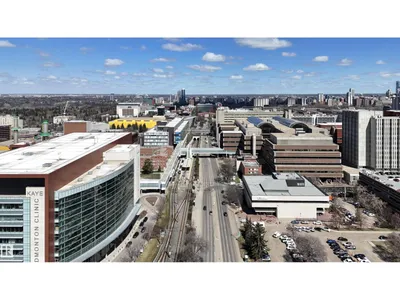
Welcome to the luxury CONCRETE condo building in Belgravia. South-facing unit with U/G parking and In-suite laundry! This bright, open concept unit is in perfect condition with pride and care of ownership evident throughout which has created beautiful, innovative living spaces. Featuring signature quality design, architecture and construction with custom home finishing in detail rarely seen in the condo market. Offers 9 ft ceilings, 1 bedroom & 1 full bath, U/G parking, In-suite storage, A/C-central and In suite Laundry. Open & spacious floor plan with white cabinetery, quartz countertops, hardwood flooring, ss appliances, huge island with eating bar, tiled backslash, porcelain tile floors & so much more. Bright unit with extra sound proofing, huge covered balcony. This home is a rare find within easy walking distance of schools, park, LRT and all amenities. Don't miss your chance to experience luxury living at its finest!
Details
- Type
- Apartment
- Bedrooms
- 1
- Bathrooms
- 1
- Living area
- 525 sq ft
- Year built
- 2019
- Neighbourhood
- Belgravia
- Parking
- 1
- Heating
- Heat Pump
- Basement
- None
- Condo fee
- $326 Monthly
Room dimensions
| Room | Level | Size |
|---|---|---|
| Living room | Main level | |
| Dining room | Main level | |
| Kitchen | Main level | |
| Primary Bedroom | Main level |
School zone
Schools this address is designated for
- Elementary
- Belgravia (Edmonton Public)
- High school
- Strathcona (Edmonton Public)
- Catholic
- Our Lady of Mount Carmel (1.8 km), St. Rose (2.9 km), J.H. Picard (2.9 km)
Public designations from Edmonton Public Schools attendance areas; Catholic schools shown are the nearest, as the Catholic board publishes no boundaries. Confirm with the school before relying on it.
Listing courtesy of Vida Guan, Mozaic Realty Group. Data provided through the REALTOR.ca DDF® and deemed reliable but not guaranteed. Living area is as reported by the listing brokerage under the Residential Measurement Standard where it applies; verify before relying on it. View on REALTOR.ca.