
#323 2520 50 ST NW NW
Mill Woods Town Centre, Edmonton, T6L7A8
$169,900
ActiveMLS® E4503091, updated Oct 15, 2026


All 23 photos







About this home
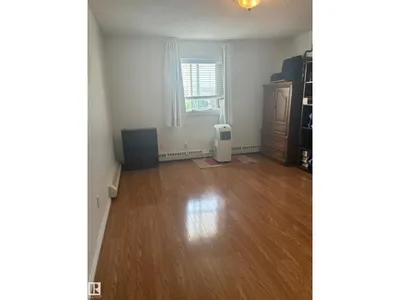
Clean & bright 3 bedroom corner unit is one of the biggest condos in the building! Plenty of kitchen cabinets, newer countertops, fridge & dishwasher. Open concept living room & dining room with sliding doors to the covered deck. The primary bedroom features a walk through closet and a 4 pc ensuite. Two additional bedrooms, ensuite laundry, a storage room, upgraded flooring and freshly painted throughout. Great location close to the Grey Nuns hospital, schools, shopping and easy access to the Anthony Henday.
Details
- Type
- Apartment
- Bedrooms
- 3
- Bathrooms
- 2
- Living area
- 1,211 sq ft
- Year built
- 1995
- Neighbourhood
- Mill Woods Town Centre
- Heating
- Hot water radiator heat
- Basement
- None
- Condo fee
- $626 Monthly
Room dimensions
| Room | Level | Size |
|---|---|---|
| Living room | Main level | 3.30 × 3.30 meters |
| Dining room | Main level | 3.80 × 3.30 meters |
| Kitchen | Main level | 2.40 × 2.30 meters |
| Primary Bedroom | Main level | 3.65 × 3.50 meters |
| Bedroom 2 | Main level | 3.50 × 3.20 meters |
| Bedroom 3 | Main level | 3.30 × 2.90 meters |
School zone
Schools this address is designated for
- Elementary
- Weinlos (Edmonton Public)
- Junior high
- Kate Chegwin (Edmonton Public)
- High school
- W. P. Wagner (Edmonton Public)
- Catholic
- St. Richard (1.4 km), Holy Family (1.8 km), Holy Trinity (1.4 km)
Public designations from Edmonton Public Schools attendance areas; Catholic schools shown are the nearest, as the Catholic board publishes no boundaries. Confirm with the school before relying on it.
Listing courtesy of Marianne Kuchinsky-Detka, NOW Real Estate Group. Data provided through the REALTOR.ca DDF® and deemed reliable but not guaranteed. Living area is as reported by the listing brokerage under the Residential Measurement Standard where it applies; verify before relying on it. View on REALTOR.ca.