
10837 139 ST NW
North Glenora, Edmonton, T5M1P6
$574,900
ActiveMLS® E4503076, updated Oct 13, 2026


All 35 photos













About this home
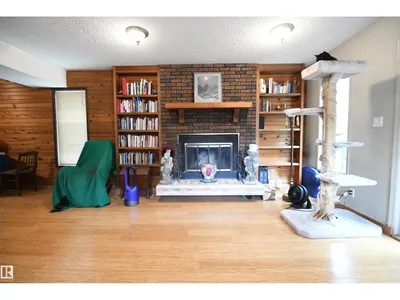
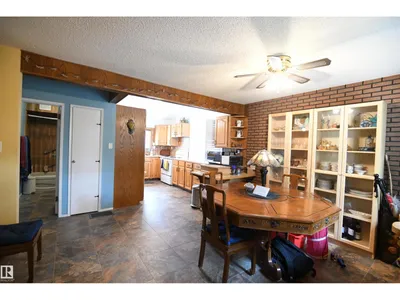
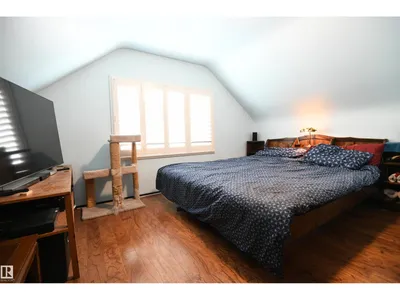
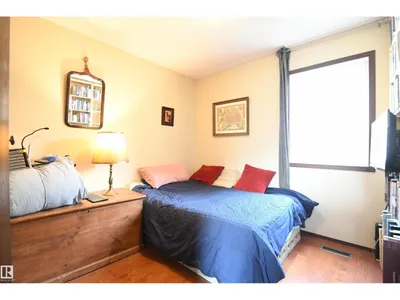
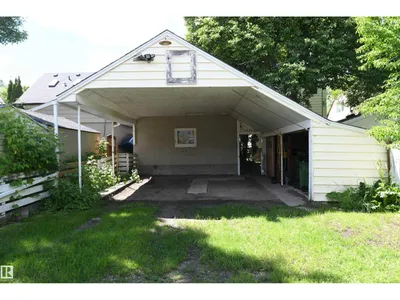
It's always a pleasure to walk through a home that is just that little bit special & unique, especially in sought after Glenora. This large 2 storey has elbow room to spare, with over 2000' of above grade living space. A formal front living room, & truly generously sized dining room fill the width of the front of the home. A very bright sitting/family room is set at the rear of the main floor, with a brick fireplace, & access to the private rear deck in the treed yard. The top floor enjoys 2 large bedrooms at the front of the home, & 2 more bedroom/office spaces at the rear, with their own staircase access. Downstairs, a rec room with a wood stove, 5th bedroom, storage room & upgraded utility room serve the needs of any busy lifestyle. A front drive to the heated garage with 220V power is great, & a double carport off the rear lane provides additional covered, snow-free car or RV parking. Upgrades to shingles, windows, sewer line, & more, all on a quiet, tree-lined street in a fantastic location.
Details
- Type
- House
- Bedrooms
- 7
- Bathrooms
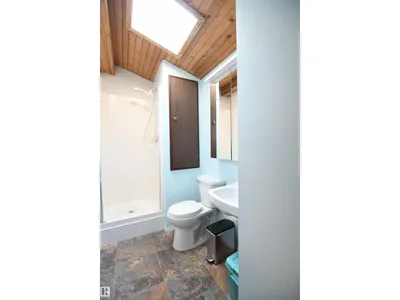
- 2
- Living area
- 2,168 sq ft
- Year built
- 1982
- Neighbourhood
- North Glenora
- Parking
- 6
- Heating
- Forced air
- Basement
- Finished, Full
Room dimensions
| Room | Level | Size |
|---|---|---|
| Living room | Main level | 5.10 × 3.50 meters |
| Dining room | Main level | 4.10 × 3.70 meters |
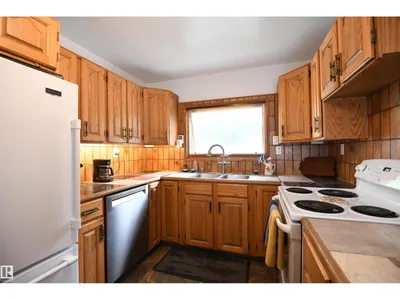
| Kitchen | Main level | 4.40 × 2.60 meters |
| Family room | Main level | 4.90 × 3.80 meters |
| Den | Upper Level | 2.80 × 2.30 meters |
| Primary Bedroom | Upper Level | 4.30 × 3.40 meters |
| Bedroom 2 | Upper Level | 2.90 × 2.60 meters |
| Bedroom 3 | Upper Level | 3.20 × 2.60 meters |
| Bedroom 4 | Upper Level | 4.00 × 3.70 meters |
| Recreation room | Lower level | 8.90 × 3.50 meters |
| Bedroom 5 | Upper Level | 2.80 × 2.30 meters |
| Bedroom 6 | Lower level | 2.50 × 3.50 meters |
| Additional bedroom | Lower level | 2.00 × 3.10 meters |
School zone
Schools this address is designated for
- Elementary
- Coronation (Edmonton Public)
- Junior high
- Westminster (Edmonton Public)
- High school
- Ross Sheppard (Edmonton Public)
- Catholic
- St. Vincent (0.6 km), CCAC-Westmount (1.6 km), Archbishop MacDonald (0.4 km)
Public designations from Edmonton Public Schools attendance areas; Catholic schools shown are the nearest, as the Catholic board publishes no boundaries. Confirm with the school before relying on it.
Listing courtesy of Chris Blower, REMAX River City. Data provided through the REALTOR.ca DDF® and deemed reliable but not guaranteed. Living area is as reported by the listing brokerage under the Residential Measurement Standard where it applies; verify before relying on it. View on REALTOR.ca.