
80 Lemon CL
Legacy Park, Spruce Grove, T7X4V3
$556,395
ActiveMLS® E4503073, updated Oct 10, 2026


All 6 photos

About this home
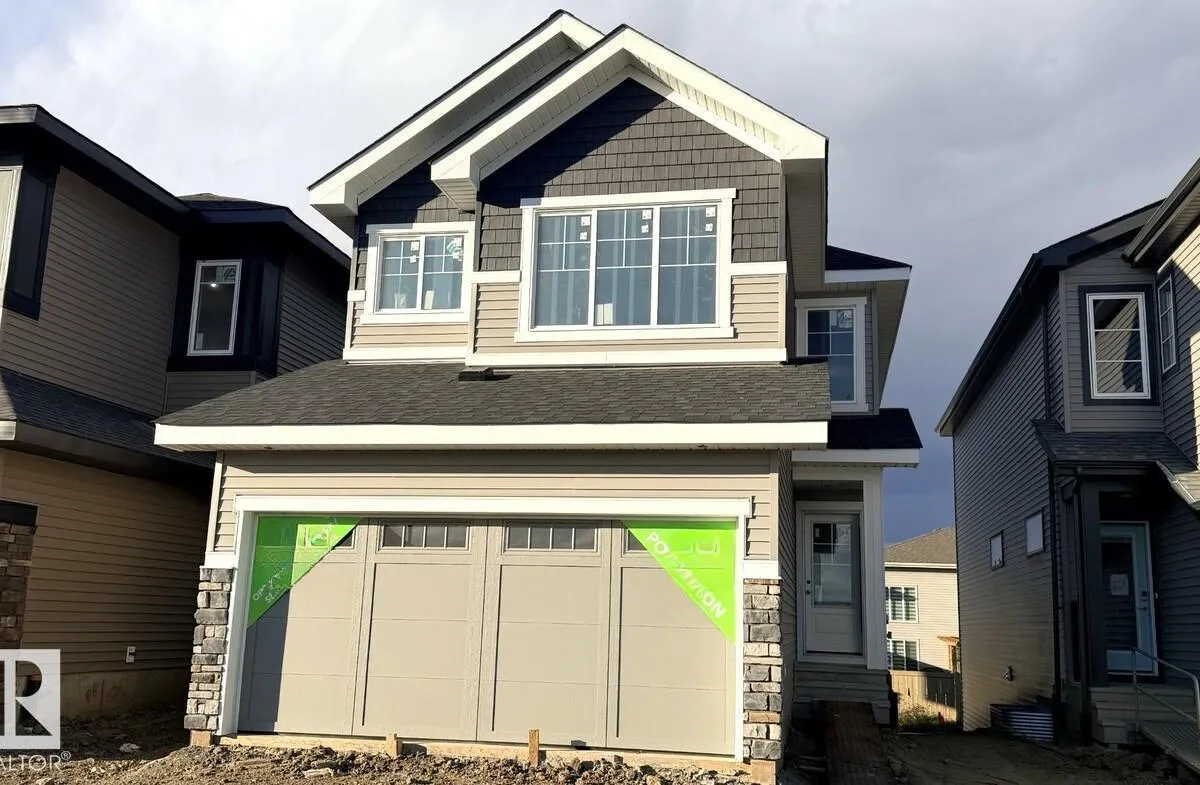
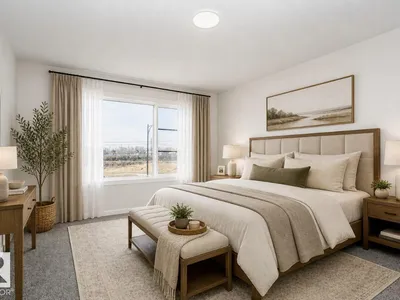
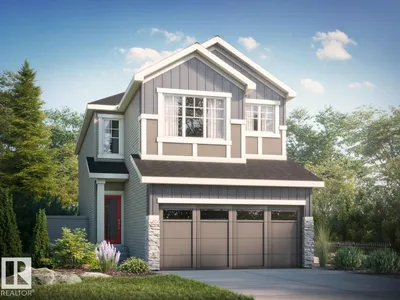
Discover the Amari H in the beautiful community of Legacy Ridge, Spruce Grove. This thoughtfully designed quick possession home offers 3 bedrooms and 2.5 bathrooms, making it an ideal choice for growing families. Enjoy a bright open-to-above foyer, a spacious open-concept main floor, a modern kitchen with a walk-through pantry, a versatile bonus room, convenient second-floor laundry, and a stunning primary bedroom complete with a walk-in closet and private ensuite. Located just 15 minutes west of Edmonton, Legacy Ridge features parks, playgrounds, scenic walking trails, and a future school site, offering the perfect balance of comfort and convenience. Home is currently under construction, estimated completion end of October. *Virtually staged for illustration purposes - appliances, furniture and decor not included.
Details
- Type
- House
- Bedrooms
- 3
- Bathrooms
- 3
- Living area
- 2,054 sq ft
- Year built
- 2026
- Neighbourhood
- Legacy Park
- Parking
- 4
- Heating
- Forced air
- Basement
- Unfinished, Full
Room dimensions
| Room | Level | Size |
|---|---|---|
| Living room | Main level | 3.66 × 4.01 meters |
| Dining room | Main level | 2.74 × 3.86 meters |
| Kitchen | Main level | 3.86 × 4.19 meters |
| Den | Main level | 2.44 × 2.74 meters |
| Primary Bedroom | Upper Level | 3.35 × 4.47 meters |
| Bedroom 2 | Upper Level | 3.12 × 3.81 meters |
| Bedroom 3 | Upper Level | 3.18 × 3.38 meters |
| Bonus Room | Upper Level | 4.24 × 3.51 meters |
Listing courtesy of David Lofthaug, Bode. Data provided through the REALTOR.ca DDF® and deemed reliable but not guaranteed. Living area is as reported by the listing brokerage under the Residential Measurement Standard where it applies; verify before relying on it. View on REALTOR.ca.