
3822 114 AV NW
Beverly Heights, Edmonton, T5W0S6
$414,900
ActiveMLS® E4503071, updated Oct 16, 2026


All 31 photos











About this home
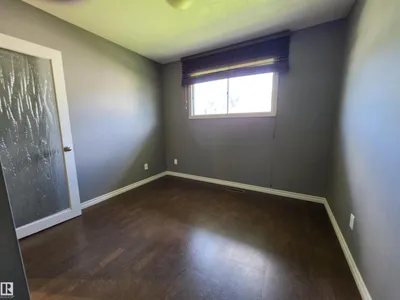
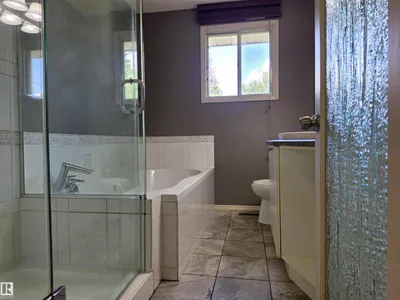
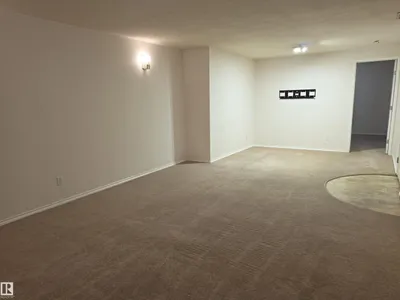
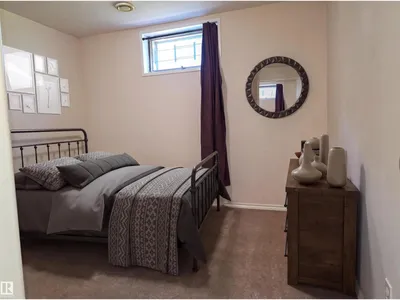
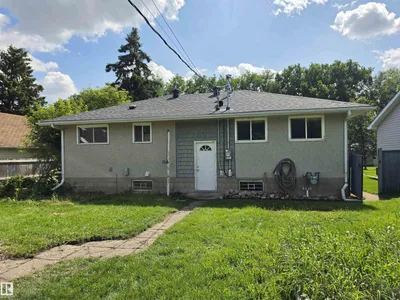
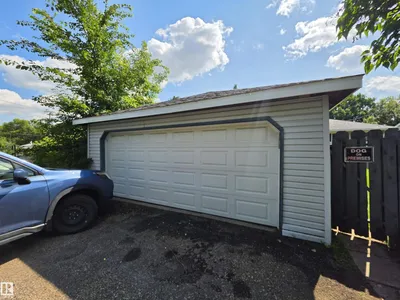
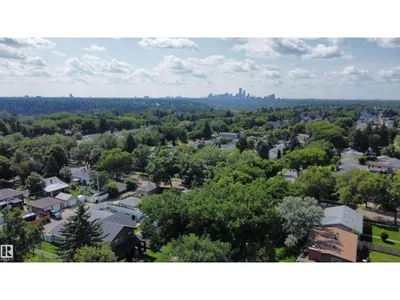
Move-in ready bungalow on a quiet, tree-lined street in the mature neighbourhood of Beverly Heights. The main floor offers an inviting open-concept layout connecting the kitchen, dining area, and living room, creating a bright and comfortable space for everyday living and entertaining. The kitchen features stainless steel appliances, two windows that bring in plenty of natural light, and a movable island for added prep. Three bedrooms are conveniently located on the main floor, along with a 4-piece bathroom complete with a walk-in shower and jetted tub. The fully developed basement adds excellent flexibility with a second kitchen, family room, fourth bedroom, and 3-piece bath — ideal for extended family, guests, or a nanny. Enjoy a fenced backyard with raised garden beds, a small greenhouse, double detached garage, and wiring for a hot tub. Recent upgrades include fresh main-floor paint, 2022 shingles, 2022 solar panels, and a 2020 hot water tank. Short walk to Edmonton's river Valley! Virtually Staged.
Details
- Type
- House
- Bedrooms
- 4
- Bathrooms
- 2
- Living area
- 1,083 sq ft
- Year built
- 1962
- Neighbourhood
- Beverly Heights
- Heating
- Forced air
- Basement
- Finished, Full
Room dimensions
| Room | Level | Size |
|---|---|---|
| Living room | Main level | 4.88 × 5.98 meters |
| Kitchen | Main level | 4.24 × 2.81 meters |
| Family room | Basement | 3.83 × 5.42 meters |
| Primary Bedroom | Main level | 3.10 × 4.14 meters |
| Bedroom 2 | Main level | 2.61 × 2.96 meters |
| Bedroom 3 | Main level | 3.59 × 2.64 meters |
| Bedroom 4 | Basement | 2.85 × 3.22 meters |
| Media | Basement | 3.22 × 2.42 meters |
| Second Kitchen | Basement | 2.64 × 3.85 meters |
School zone
Schools this address is designated for
- Elementary
- Ivor Dent (Edmonton Public)
- Junior high
- Ivor Dent (Edmonton Public)
- High school
- Eastglen (Edmonton Public)
- Catholic
- St. Bernadette (0.6 km), St. Nicholas (0.2 km), CCAC-Clareview (3.8 km)
Public designations from Edmonton Public Schools attendance areas; Catholic schools shown are the nearest, as the Catholic board publishes no boundaries. Confirm with the school before relying on it.
Listing courtesy of Patricia Halder, Century 21 Masters. Data provided through the REALTOR.ca DDF® and deemed reliable but not guaranteed. Living area is as reported by the listing brokerage under the Residential Measurement Standard where it applies; verify before relying on it. View on REALTOR.ca.