
7128 50A AV
Elan, Beaumont, T4X3G5
$499,900
ActiveMLS® E4503051, updated Oct 17, 2026


All 13 photos


About this home
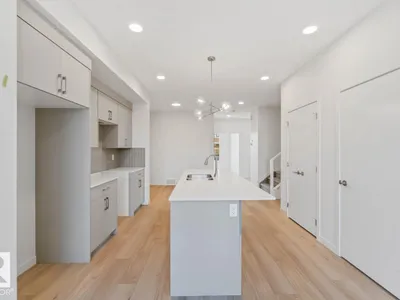
**Welcome to the Nixon 20 by Cantiro Homes!** This beautifully designed home offers the perfect blend of style, comfort, and future potential. Enjoy a bright open-concept layout with luxury vinyl plank flooring, an electric fireplace, and a chef-inspired kitchen featuring quartz countertops, ceiling-height cabinetry, a gas range, chimney hood fan, and premium appliances. The main floor also includes a bedroom and full 3-piece bath—ideal for guests or a home office. Upstairs, you'll find a spacious loft, convenient side-by-side laundry, and an oversized primary bedroom with a bright walk-in closet. A separate side entrance, 9' basement ceilings, and basement rough-ins provide excellent future basement potential, while the included parking pad adds everyday convenience. *Photos are for representation only. Features, finishes, and colours may vary.*
Details
- Type
- House
- Bedrooms
- 4
- Bathrooms
- 3
- Living area
- 1,753 sq ft
- Year built
- 2026
- Neighbourhood
- Elan
- Parking
- 2
- Heating
- Forced air
- Basement
- Unfinished, Full
Room dimensions
| Room | Level | Size |
|---|---|---|
| Living room | Main level | 3.81 × 3.45 meters |
| Dining room | Main level | 2.54 × 2.34 meters |
| Kitchen | Main level | 2.64 × 3.40 meters |
| Primary Bedroom | Upper Level | 3.96 × 3.66 meters |
| Bedroom 2 | Upper Level | 2.84 × 2.92 meters |
| Bedroom 3 | Upper Level | 2.84 × 2.92 meters |
| Bedroom 4 | Main level | 3.23 × 2.64 meters |
| Bonus Room | Upper Level | 4.55 × 3.28 meters |
Listing courtesy of David Lofthaug, Bode. Data provided through the REALTOR.ca DDF® and deemed reliable but not guaranteed. Living area is as reported by the listing brokerage under the Residential Measurement Standard where it applies; verify before relying on it. View on REALTOR.ca.