
1213 CUNNINGHAM DR SW
Callaghan, Edmonton, T6W0R5
$789,900
ActiveMLS® E4503030, updated Oct 13, 2026


All 35 photos














About this home
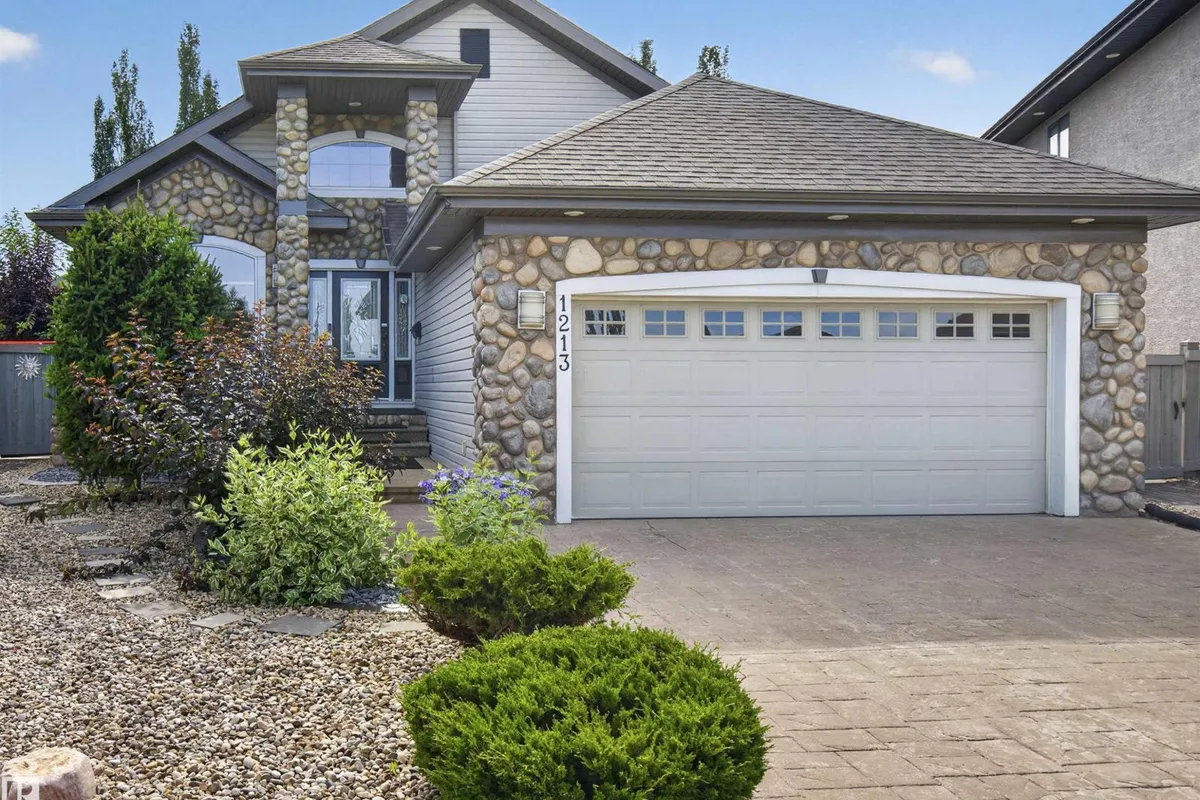
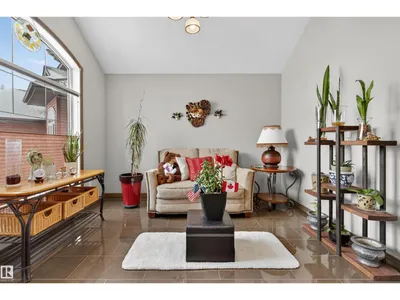
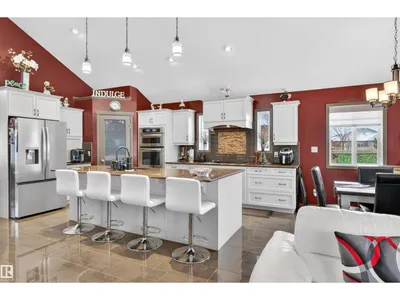
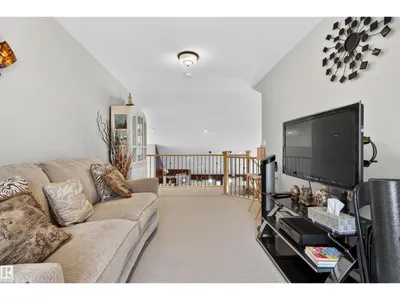
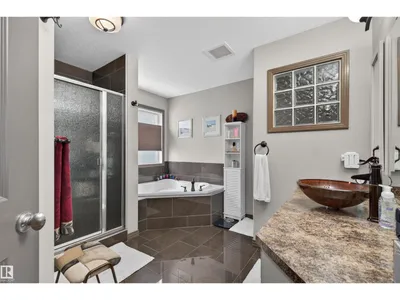
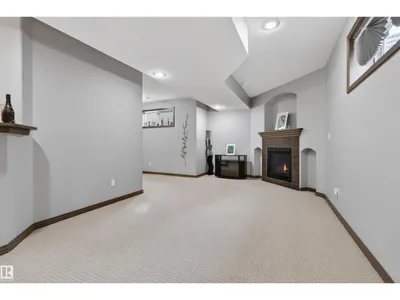
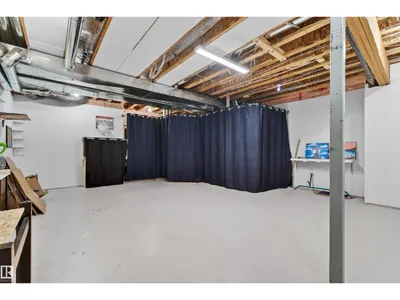
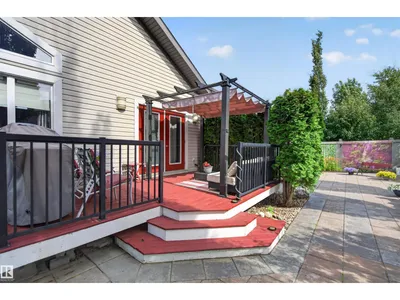
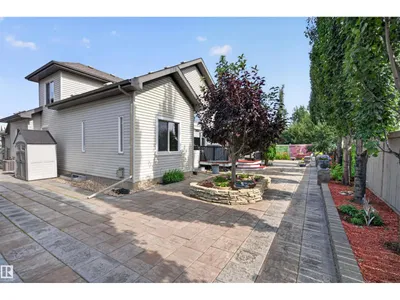
Executive bungalow with fresh paint & updated landscaping, offering over 3,300 sq.ft of meticulously maintained living adjacent to Blackmud Creek. Tucked in a peaceful cul-de-sac, this custom-built home features an inviting kitchen with oversized eat-in island, in-floor heating, central A/C & versatile loft. The serene primary retreat includes a beautifully appointed ensuite with soaker tub, stand-up shower + walk-in closet. The 20' vaulted ceilings, guest suite, full bath, laundry & bright den provide thoughtful flexibility to the main floor. The finished basement offers 2 large bedrooms, full bath, rec room with dry bar + fireplace & a workshop/gym space. Enjoy the entertainers-yard on the southwest-facing deck with pergola overlooking an updated, low-maintenance yard. Additional touches include reverse osmosis filtration, water softener, stamped concrete driveway + river stone accents. Near parks, trails, shopping & everyday amenities. A beautifully refreshed home offering comfort, privacy & ease.
Details
- Type
- House
- Bedrooms
- 4
- Bathrooms
- 3
- Living area
- 1,896 sq ft
- Year built
- 2010
- Neighbourhood
- Callaghan
- Heating
- Forced air
- Basement
- Finished, Full
Room dimensions
| Room | Level | Size |
|---|---|---|
| Living room | Main level | 5.32 × 4.24 meters |
| Dining room | Main level | 3.28 × 3.14 meters |
| Kitchen | Main level | 5.13 × 3.28 meters |
| Family room | Upper Level | 6.14 × 3.16 meters |
| Den | Main level | 3.47 × 3.12 meters |
| Primary Bedroom | Main level | 6.63 × 4.08 meters |
| Bedroom 2 | Main level | 3.79 × 3.33 meters |
| Bedroom 3 | Basement | 4.55 × 3.87 meters |
| Bedroom 4 | Basement | 4.58 × 3.81 meters |
| Laundry room | Main level | 2.15 × 1.62 meters |
| Recreation room | Basement | 6.96 × 6.87 meters |
| Utility room | Basement | 7.54 × 6.01 meters |
School zone
Schools this address is designated for
- Elementary
- Dr. Lila Fahlman (Edmonton Public)
- Junior high
- Dr. Lila Fahlman (Edmonton Public)
- High school
- Dr. Anne Anderson (Edmonton Public)
- Catholic
- Monsignor Fee Otterson (1.4 km), Father Michael McCaffery (1.8 km)
Public designations from Edmonton Public Schools attendance areas; Catholic schools shown are the nearest, as the Catholic board publishes no boundaries. Confirm with the school before relying on it.
Listing courtesy of Aman Rana, Exp Realty. Data provided through the REALTOR.ca DDF® and deemed reliable but not guaranteed. Living area is as reported by the listing brokerage under the Residential Measurement Standard where it applies; verify before relying on it. View on REALTOR.ca.