
9107 118 ST NW
Windsor Park (Edmonton), Edmonton, T6G1T6
$1,050,000
ActiveMLS® E4503008, updated Oct 2, 2026
All 51 photos



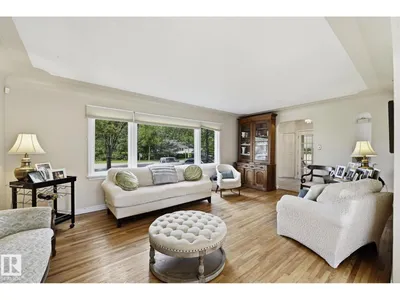

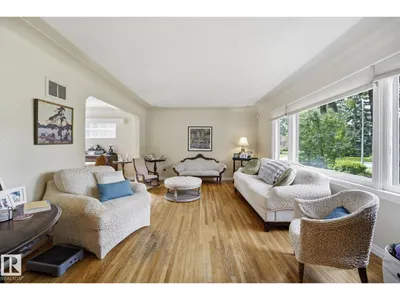
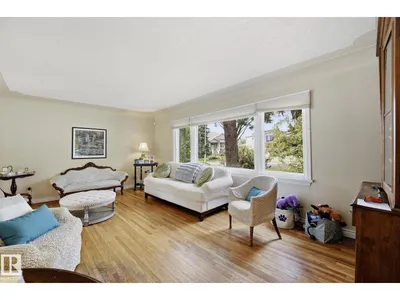


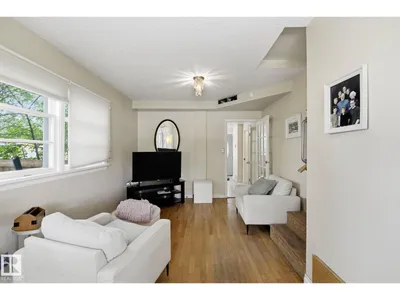

















About this home
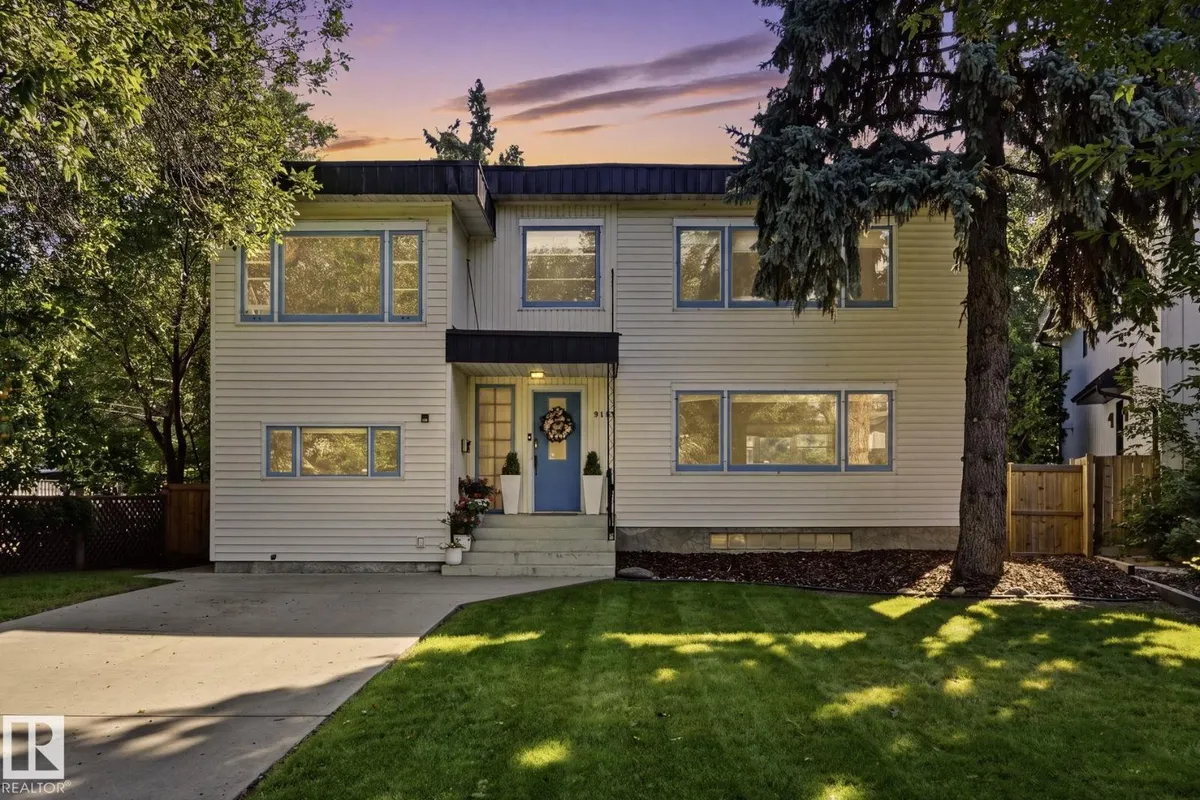
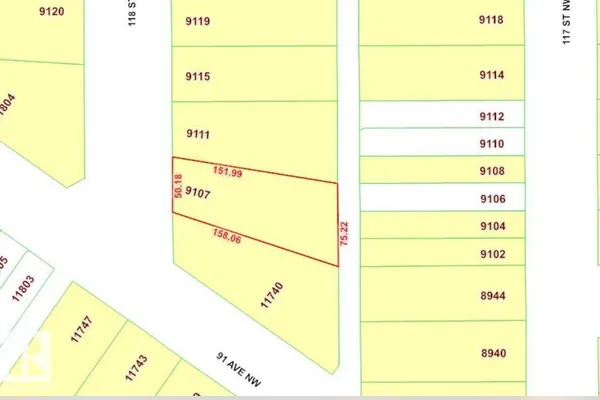
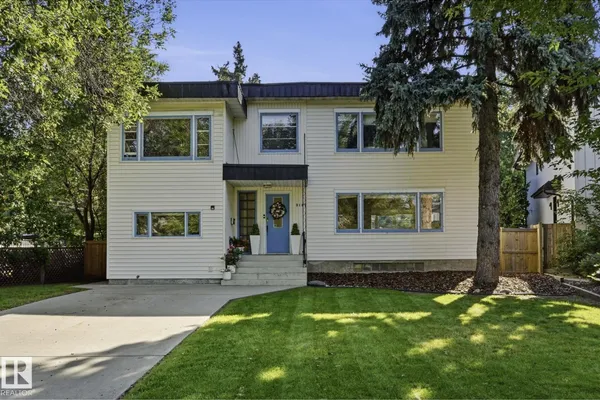
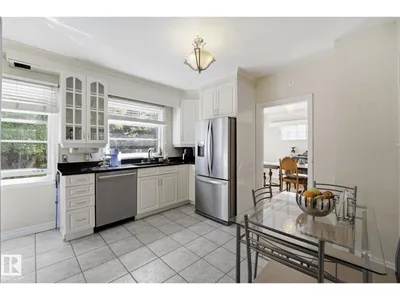
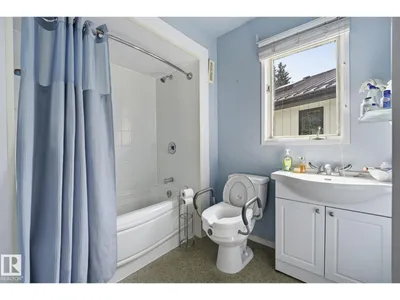
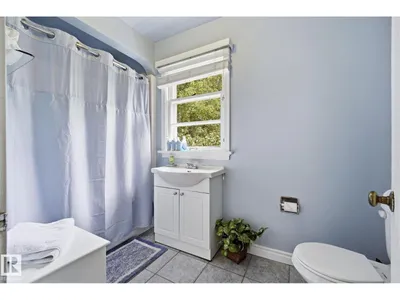
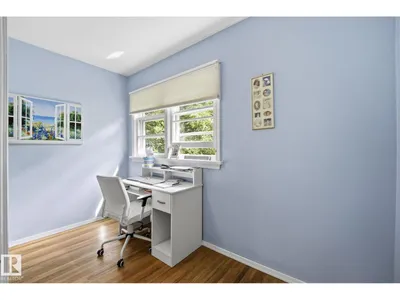
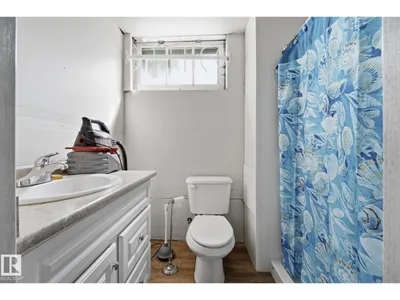
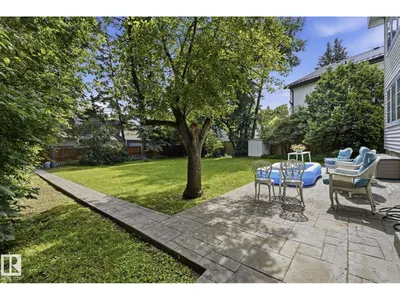
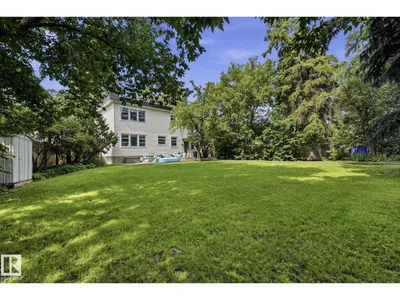
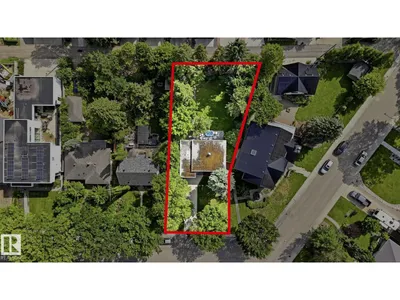
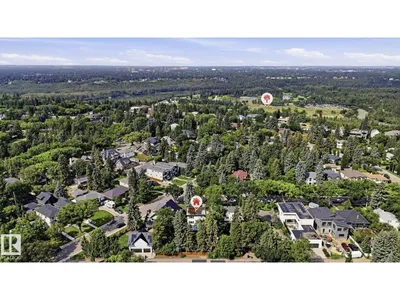
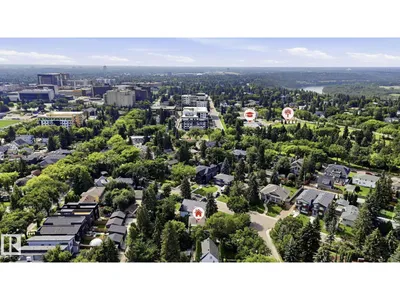
FANTASTIC FUTURE REDEVELOPMENT OPPORTUNITY IN NORTH WINDSOR PARK. Enjoy the beautiful 9364 Sq.ft LOT measuring 50' frontage, 75' rear, 152' north length, and 158' south length. EXTREMELY CLEAN and well maintained 2260 Sq.ft two-storey home with 5 above grade bedrooms and 4 bathrooms. Idyllically situated on a quiet, TREE-LINED STREET. Minutes from the UNIVERSITY OF ALBERTA, RIVER VALLEY, DOWNTOWN, TOP SCHOOLS, SHOPPING, RESTAURANTS, and ROYAL MAYFAIR GOLF CLUB. A rare opportunity in one of Edmonton’s most desirable communities!
Details
- Type
- House
- Bedrooms
- 5
- Bathrooms
- 4
- Living area
- 2,261 sq ft
- Year built
- 1950
- Neighbourhood
- Windsor Park (Edmonton)
- Heating
- Forced air
- Basement
- Partially finished, Full
Room dimensions
| Room | Level | Size |
|---|---|---|
| Living room | Main level | 4.00 × 6.16 meters |
| Dining room | Main level | 3.54 × 3.72 meters |
| Kitchen | Main level | 3.55 × 4.67 meters |
| Family room | Main level | 5.80 × 3.30 meters |
| Primary Bedroom | Upper Level | 4.01 × 4.39 meters |
| Bedroom 2 | Upper Level | 3.61 × 3.33 meters |
| Bedroom 3 | Upper Level | 5.09 × 3.32 meters |
| Bedroom 4 | Upper Level | 2.88 × 3.31 meters |
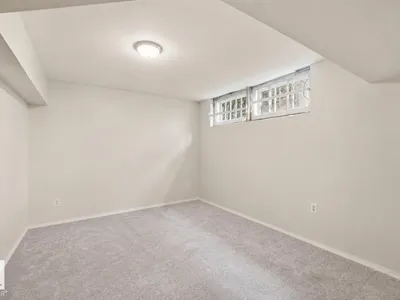
| Bonus Room | Basement | 3.89 × 4.10 meters |
| Bedroom 5 | Upper Level | 2.82 × 5.21 meters |
| Recreation room | Basement | 3.35 × 8.28 meters |
| Utility room | Basement | 4.02 × 4.14 meters |
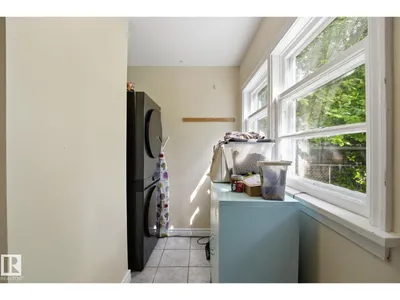
| Laundry room | Main level | 3.60 × 3.32 meters |
School zone
Schools this address is designated for
- Elementary
- Windsor Park (Edmonton Public)
- High school
- Strathcona (Edmonton Public)
- Catholic
- Holy Child (1.9 km), St. Rose (2.4 km), St. Joseph (3.4 km)
Public designations from Edmonton Public Schools attendance areas; Catholic schools shown are the nearest, as the Catholic board publishes no boundaries. Confirm with the school before relying on it.
Listing courtesy of Michael Pavone, RE/MAX Elite. Data provided through the REALTOR.ca DDF® and deemed reliable but not guaranteed. Living area is as reported by the listing brokerage under the Residential Measurement Standard where it applies; verify before relying on it. View on REALTOR.ca.