
#209 304 AMBLESIDE LINK LI SW SW
Ambleside, Edmonton, T6W0V2
$229,900
ActiveMLS® E4502985, updated Oct 10, 2026

All 39 photos








About this home
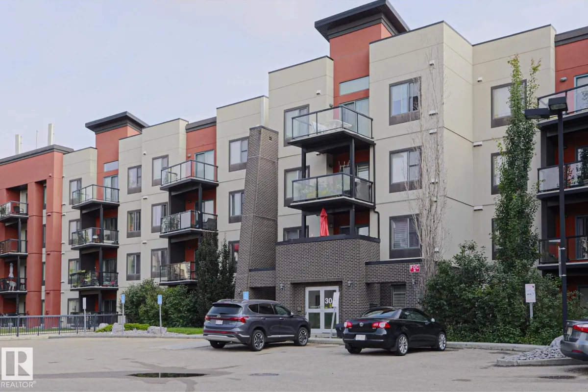
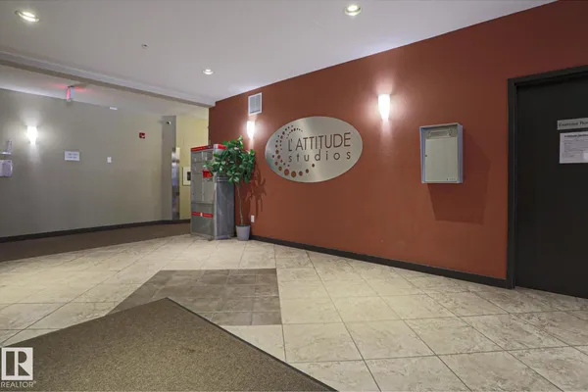
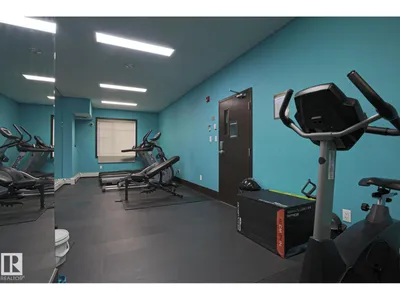
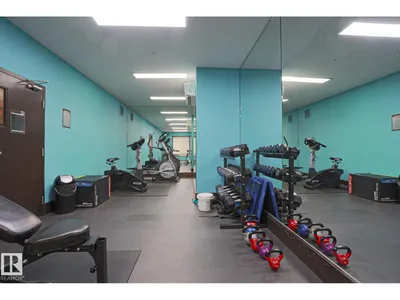
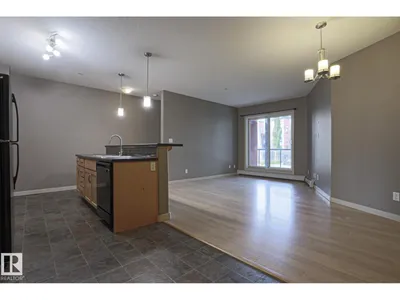
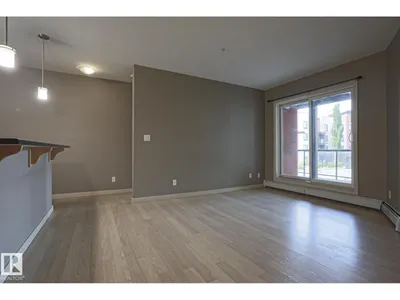
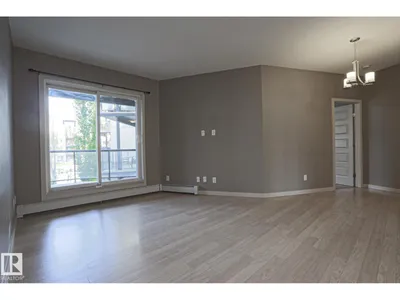
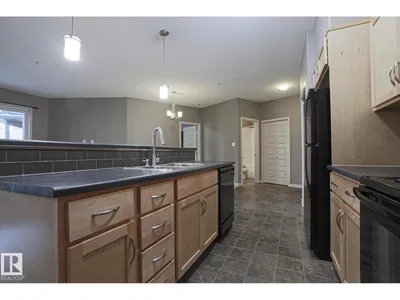
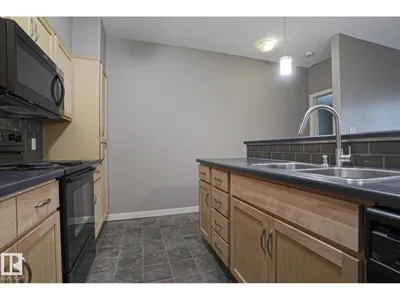
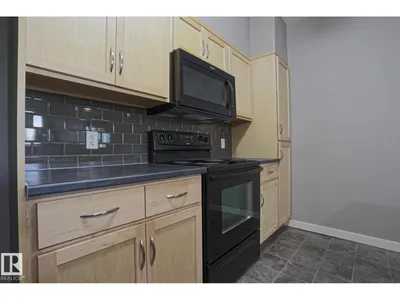
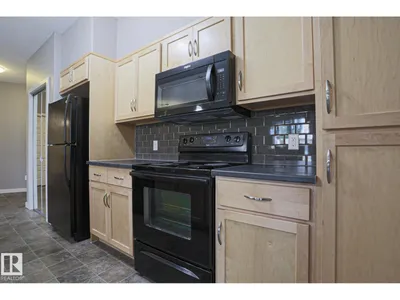
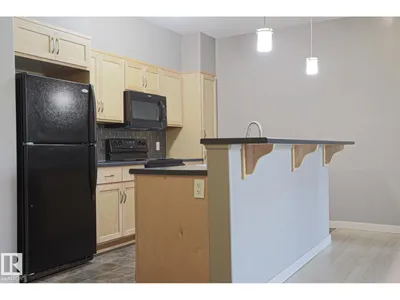
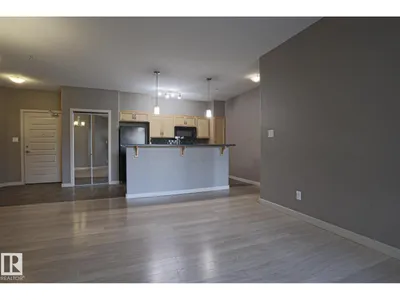
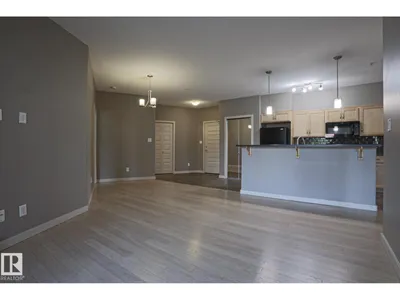
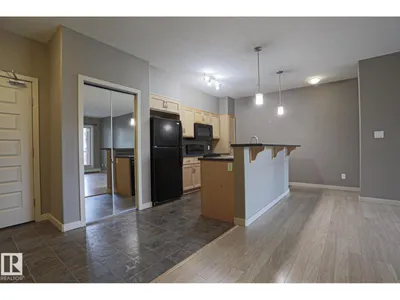
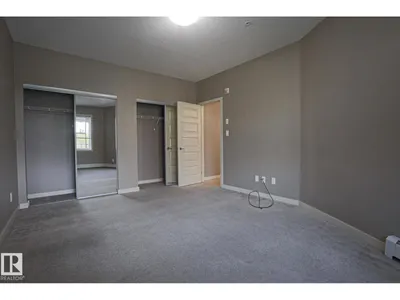
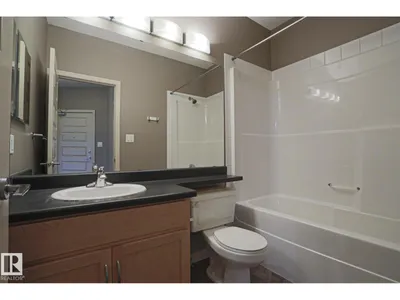
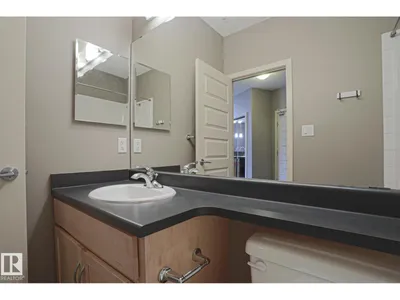
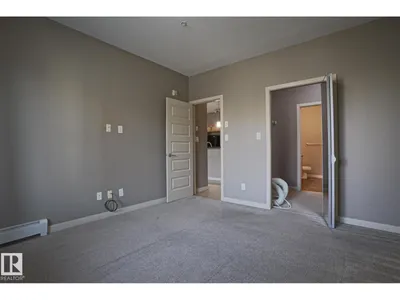
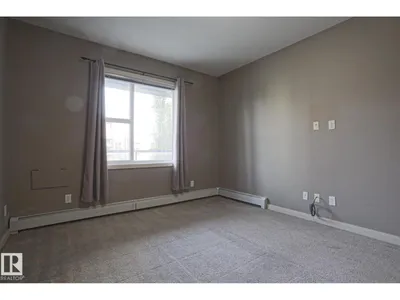
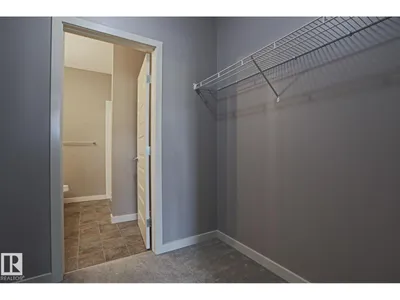
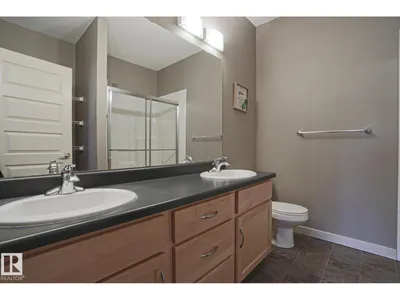
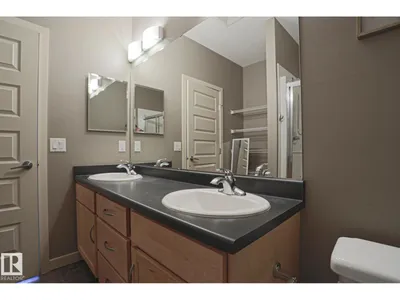
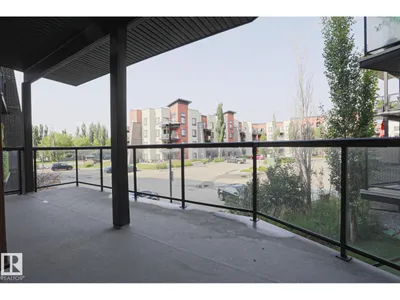
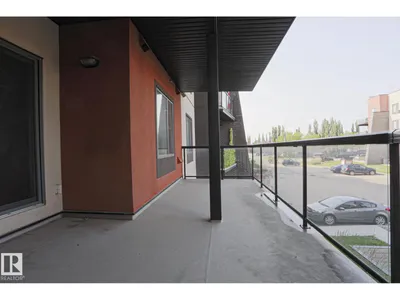
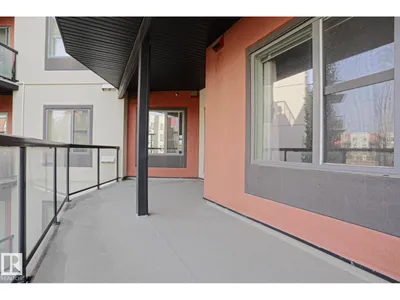
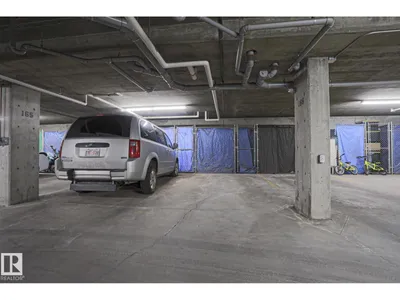
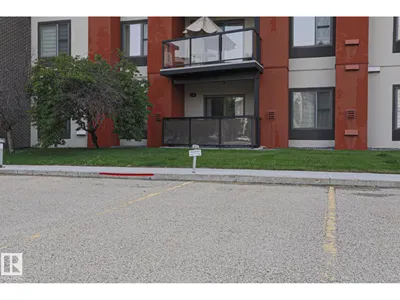
This ideal condo Is located in the complex of L’ATTITUDE STUDIOS in the desired community of AMBLESIDE. When entering this condo, you come to an OPEN-LAYOUT concept featuring a large living room, dining area and a kitchen with all your essential appliances, modern cabinetry and BREAKFAST ISLAND BAR. The master bedroom features a walk through closed to an ENSUITE 4-piece bathroom and a portable air conditioner with custom build in vent. There are an additional spacious bedroom and another full bathroom. Enjoy the summers on your own private BALCONY and the convenience of in-suite laundry and 2 TITLE PARKING STALLS – one underground with storage cage and one surface stall. This building comes with a FITNESS ROOM, GUEST SUITE and a SOCIAL ROOM. Close to all amenities like public transportation, shopping at the CURRENTS, restaurants, schools, parks and many major roadways like the Terwillegar, Ellerslie and Anthony Henday.
Details
- Type
- Apartment
- Bedrooms
- 2
- Bathrooms
- 2
- Living area
- 1,007 sq ft
- Year built
- 2010
- Neighbourhood
- Ambleside
- Parking
- 2
- Heating
- Baseboard heaters
- Basement
- None
- Condo fee
- $567 Monthly
Room dimensions
| Room | Level | Size |
|---|---|---|
| Living room | Main level | 5.00 × 3.88 meters |
| Dining room | Main level | 2.84 × 2.44 meters |
| Kitchen | Main level | 2.51 × 3.53 meters |
| Primary Bedroom | Main level | 3.99 × 3.50 meters |
| Bedroom 2 | Main level | 3.70 × 4.78 meters |
School zone
Schools this address is designated for
- Elementary
- Dr. M. A. Armour (Edmonton Public)
- Junior high
- Dr. M. A. Armour (Edmonton Public)
- High school
- Lillian Osborne (Edmonton Public)
- Catholic
- St. John XXIII (0.9 km), Mother Margaret Mary (3.4 km)
Public designations from Edmonton Public Schools attendance areas; Catholic schools shown are the nearest, as the Catholic board publishes no boundaries. Confirm with the school before relying on it.
Listing courtesy of Ash Somani, RE/MAX Rental Advisors. Data provided through the REALTOR.ca DDF® and deemed reliable but not guaranteed. Living area is as reported by the listing brokerage under the Residential Measurement Standard where it applies; verify before relying on it. View on REALTOR.ca.