
#43 3311 58 ST NW
Tawa, Edmonton, T6L6X3
$279,900
ActiveMLS® E4502971, updated Sep 20, 2026


All 54 photos
















About this home
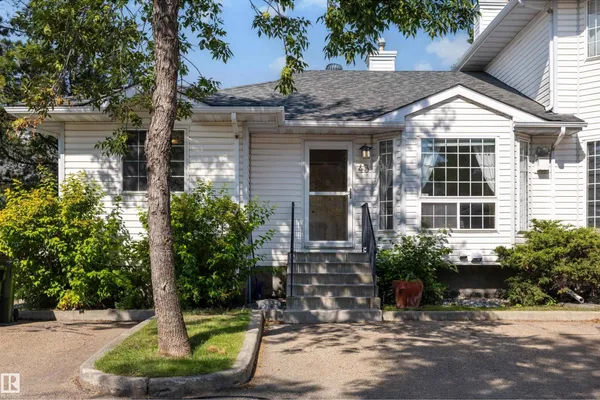
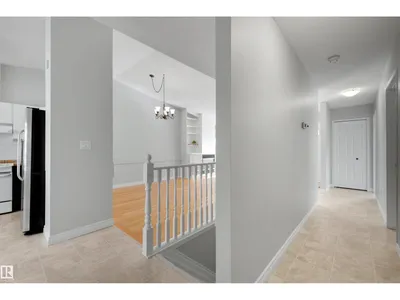
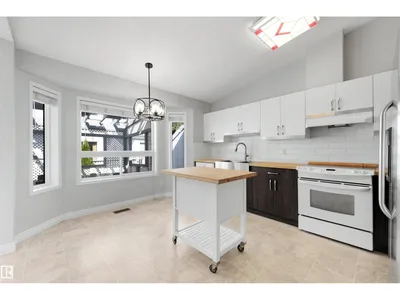
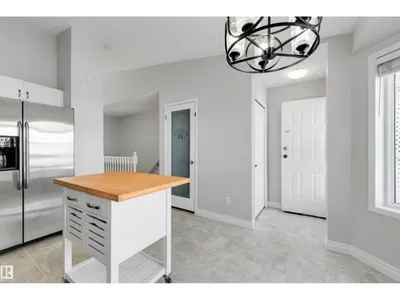
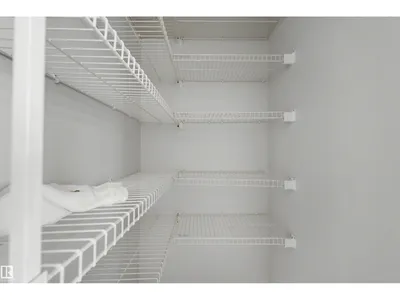
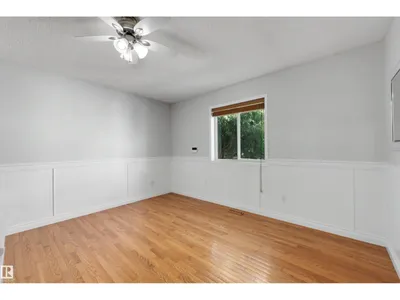
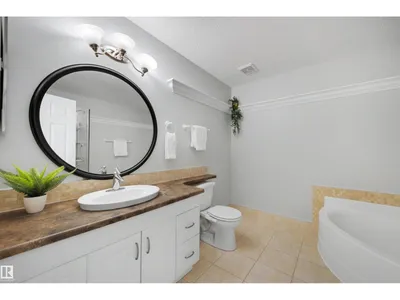
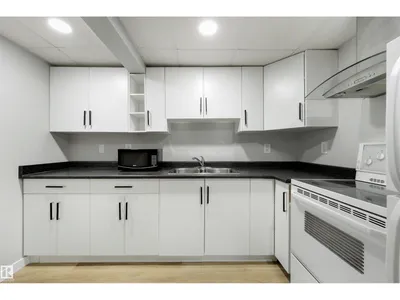
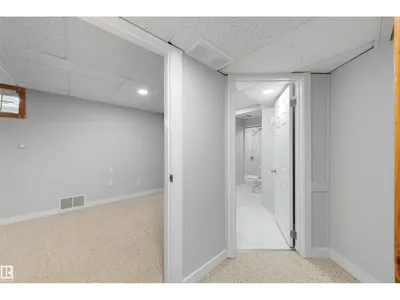
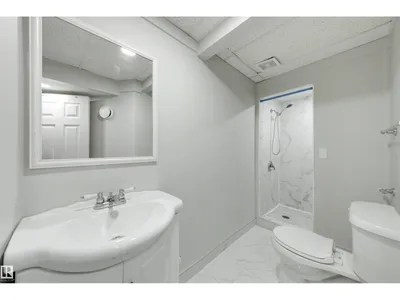
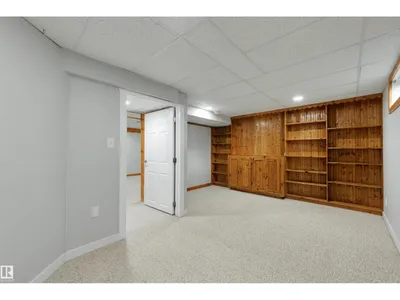
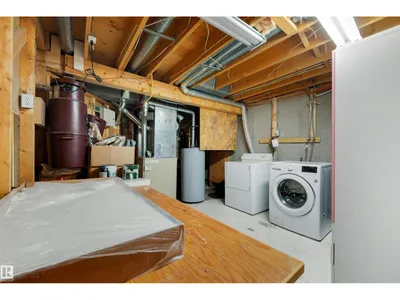
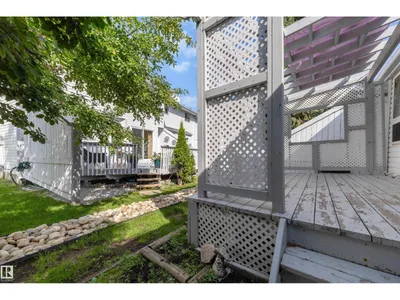
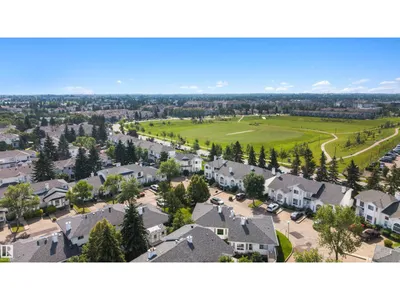
OVER 2,000 SQ FT OF FINISHED LIVING SPACE + SECOND KITCHEN + 2 PARKING STALLS! If you want the convenience of condo living without giving up the space of a house, this fully finished bungalow-style townhome is a rare find. The bright main floor features vaulted ceilings, fresh paint, a generous kitchen and dining area, comfortable living room, 2 bedrooms and a full bathroom. Downstairs adds a large family room, office/den, second kitchen, full bathroom, laundry and excellent storage, creating incredible flexibility for extended family, hobbies, guests or working from home. Enjoy central A/C, an enclosed deck with gas hookup and 2 parking stalls conveniently located directly outside. With plenty of room to spread out and no need to sacrifice single-level everyday living, this is an excellent option for downsizers or buyers seeking flexible space. Minutes from Grey Nuns Hospital, LRT, shopping, restaurants, transit and everyday amenities.
Details
- Type
- Row / Townhouse
- Bedrooms
- 2
- Bathrooms
- 2
- Living area
- 1,115 sq ft
- Year built
- 1993
- Neighbourhood
- Tawa
- Parking
- 2
- Heating
- Forced air
- Basement
- Finished, Full
- Condo fee
- $349 Monthly
Room dimensions
| Room | Level | Size |
|---|---|---|
| Living room | Main level | 3.72 × 6.68 meters |
| Kitchen | Main level | 3.58 × 4.54 meters |
| Family room | Basement | 3.75 × 3.82 meters |
| Den | Basement | 2.67 × 3.33 meters |
| Primary Bedroom | Main level | 3.94 × 4.25 meters |
| Bedroom 2 | Main level | 2.87 × 2.92 meters |
| Bonus Room | Basement | 5.04 × 3.86 meters |
| Second Kitchen | Basement | 3.11 × 3.51 meters |
School zone
Schools this address is designated for
- Elementary
- Weinlos (Edmonton Public)
- Junior high
- Kate Chegwin (Edmonton Public)
- High school
- W. P. Wagner (Edmonton Public)
- Catholic
- Blessed John Paul I (0.8 km), St. Hilda (1.9 km), Holy Trinity (1.4 km)
Public designations from Edmonton Public Schools attendance areas; Catholic schools shown are the nearest, as the Catholic board publishes no boundaries. Confirm with the school before relying on it.
Listing courtesy of Dawn Morgan, Exp Realty. Data provided through the REALTOR.ca DDF® and deemed reliable but not guaranteed. Living area is as reported by the listing brokerage under the Residential Measurement Standard where it applies; verify before relying on it. View on REALTOR.ca.