
979 HOLLINGSWORTH BN NW
Hodgson, Edmonton, T6R3G7
$659,900
ActiveMLS® E4502916, updated Oct 10, 2026


All 58 photos





















About this home
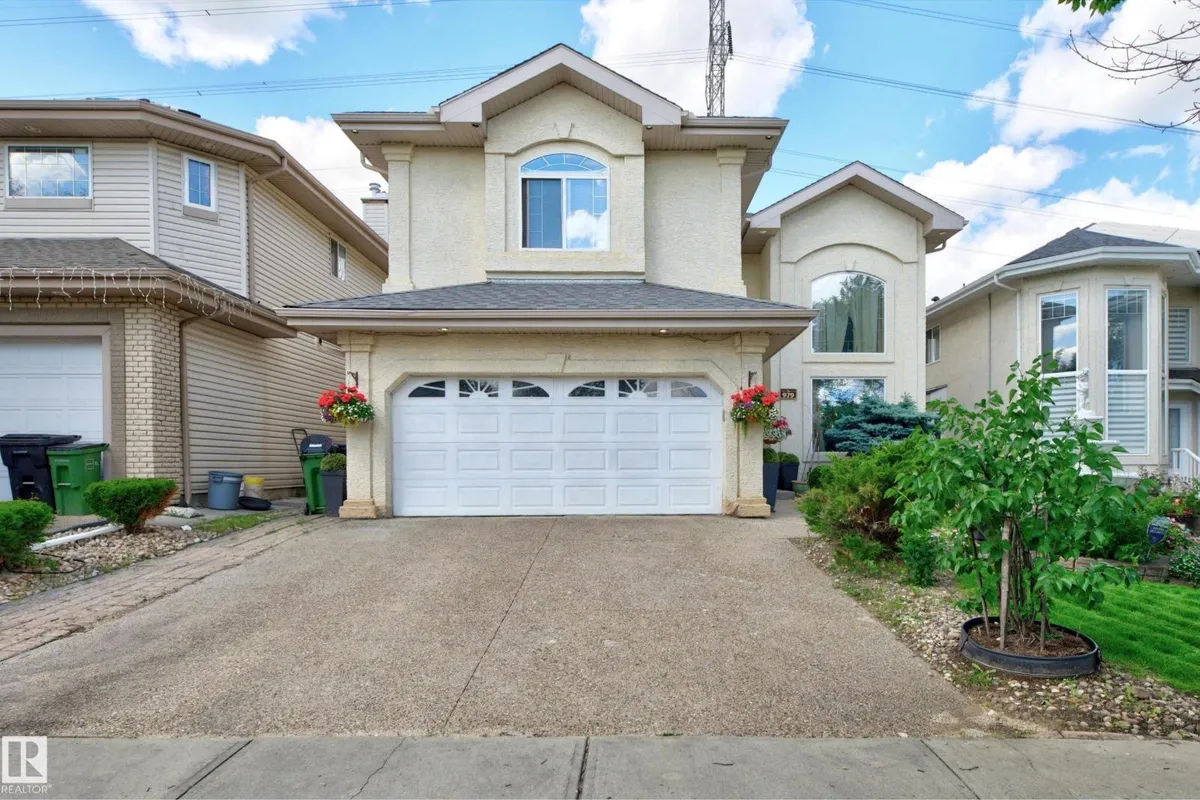
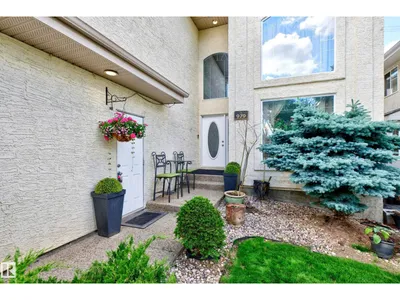
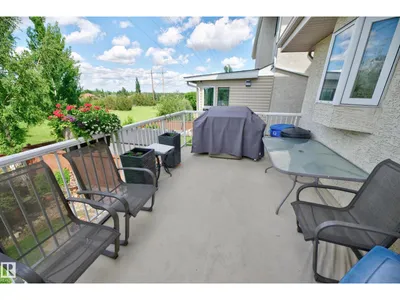
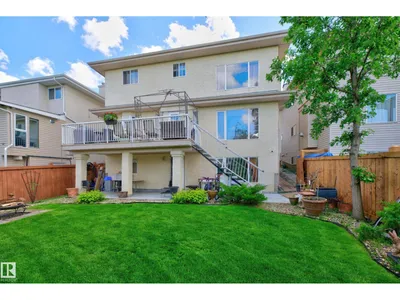
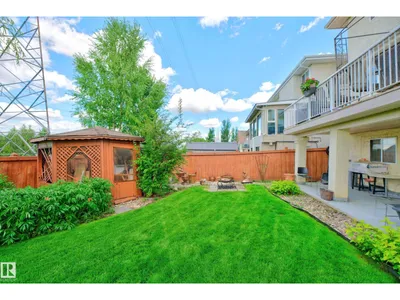
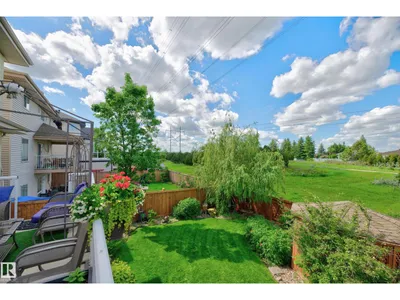
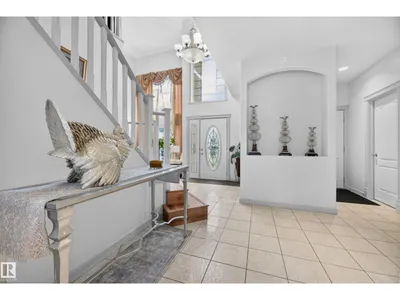
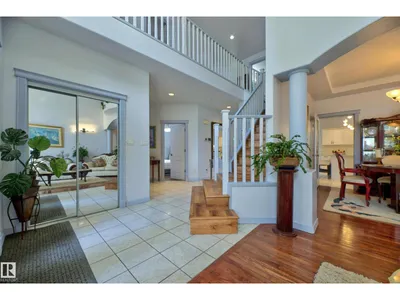
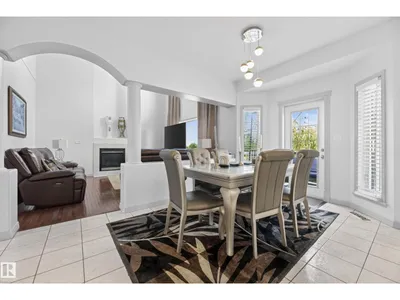
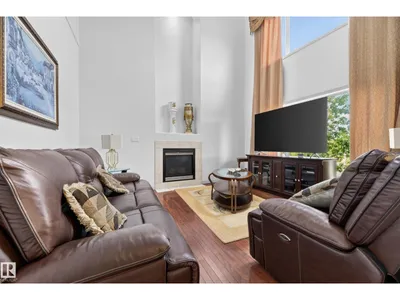
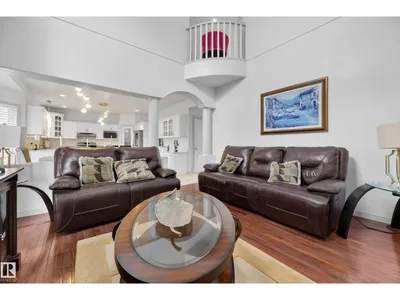
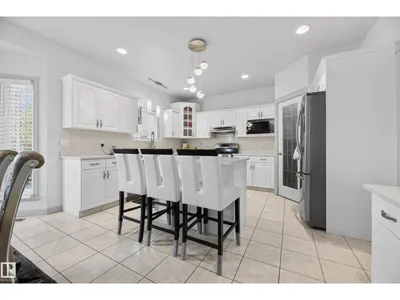
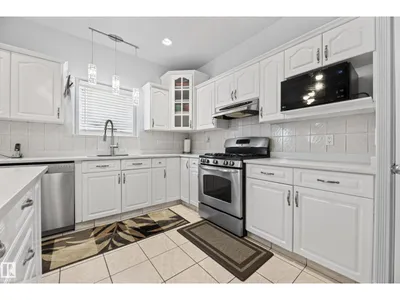
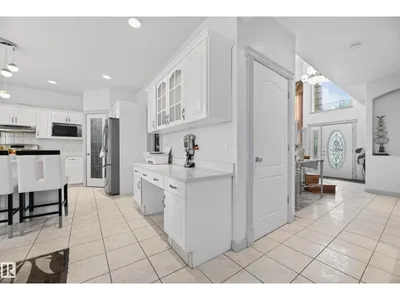
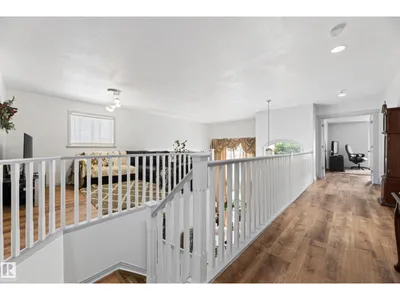
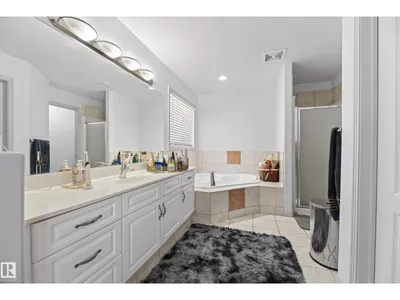
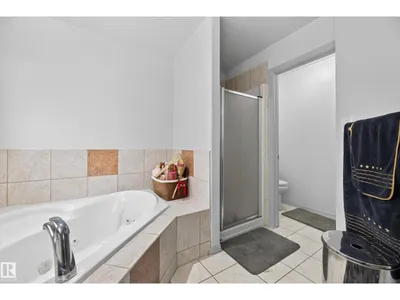
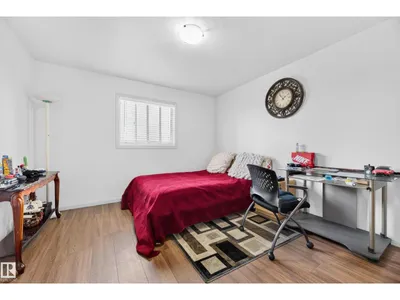
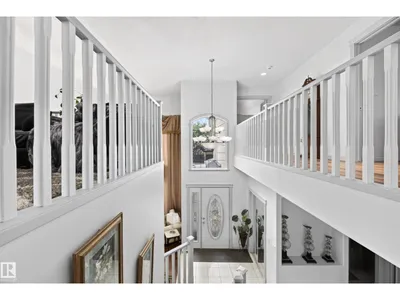
Nestled in one of Edmonton's most sought-after communities, this custom-built, home offers 2,781 sq. ft. of elegant living space on a walkout lot backing directly onto green space & the scenic Whitemud Creek trail system. Filled w/natural light from expansive windows, main floor has a living room featuring soaring vaulted ceilings extending to the 2nd floor, a dining room, cozy family room w/gas fireplace, a bedroom & 4pc bath; a kitchen w/freshly painted cabinetry, quartz countertops, an island w/wine rack, a breakfast nook for everyday family meals & laundry room. Upstairs, 3 more bedrooms, inc. a primary retreat which c/w W/I closet & 4pc ensuite featuring a privacy-space toilet. Also upstairs is a versatile bonus room & 5pc main bath. The unfinished Walk out basement presents an opportunity to create additional living space. Additional highlights inc. hardwood flooring/tile & laminate on main w/laminate flooring on the upper level, & an insulated, drywalled double attached garage.
Details
- Type
- House
- Bedrooms
- 4
- Bathrooms
- 3
- Living area
- 2,781 sq ft
- Year built
- 2004
- Neighbourhood
- Hodgson
- Parking
- 4
- Heating
- Forced air
- Basement
- Unfinished, Full, Walk out
Room dimensions
| Room | Level | Size |
|---|---|---|
| Living room | Main level | 3.35 × 4.20 meters |
| Dining room | Main level | 3.79 × 3.44 meters |
| Kitchen | Main level | 3.72 × 4.35 meters |
| Family room | Main level | 4.84 × 4.36 meters |
| Primary Bedroom | Upper Level | 5.52 × 5.19 meters |
| Bedroom 2 | Upper Level | 3.91 × 3.96 meters |
| Bedroom 3 | Upper Level | 3.59 × 4.28 meters |
| Bedroom 4 | Main level | 3.94 × 2.90 meters |
| Bonus Room | Upper Level | 3.28 × 3.75 meters |
| Breakfast | Main level | 2.68 × 4.90 meters |
| Other | Main level | 2.19 × 2.86 meters |
| Laundry room | Main level | 2.52 × 1.65 meters |
School zone
Schools this address is designated for
- Elementary
- Brander Gardens (Edmonton Public)
- Junior high
- Riverbend (Edmonton Public)
- High school
- Lillian Osborne (Edmonton Public)
- Catholic
- Archbishop Joseph MacNeil (1.3 km), Mother Margaret Mary (1.5 km)
Public designations from Edmonton Public Schools attendance areas; Catholic schools shown are the nearest, as the Catholic board publishes no boundaries. Confirm with the school before relying on it.
Listing courtesy of Craig Finnman, Royal LePage Prestige Realty. Data provided through the REALTOR.ca DDF® and deemed reliable but not guaranteed. Living area is as reported by the listing brokerage under the Residential Measurement Standard where it applies; verify before relying on it. View on REALTOR.ca.