
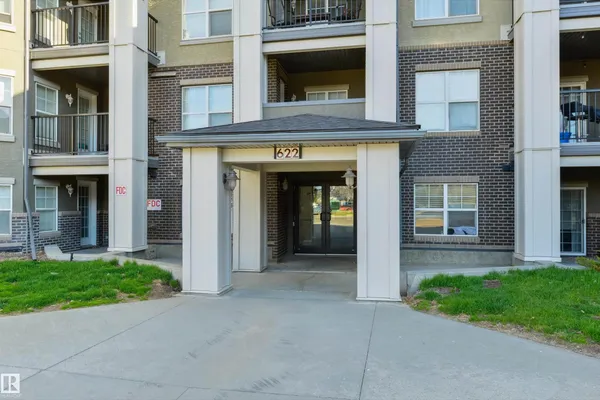
#202 622 MCALLISTER LO SW
Macewan, Edmonton, T6W1N2
$178,900
ActiveMLS® E4502915, updated Oct 15, 2026


All 40 photos
















About this home
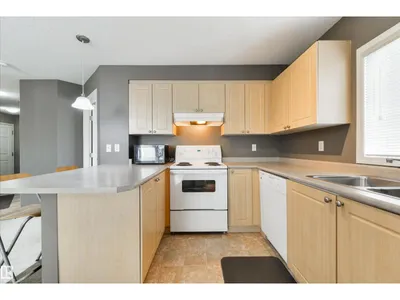
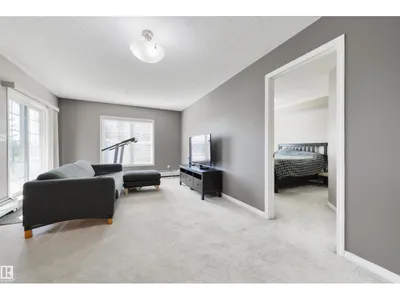
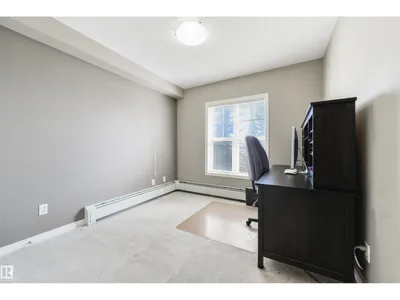
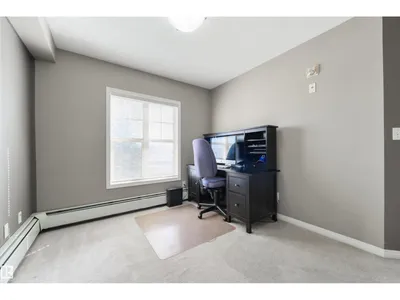
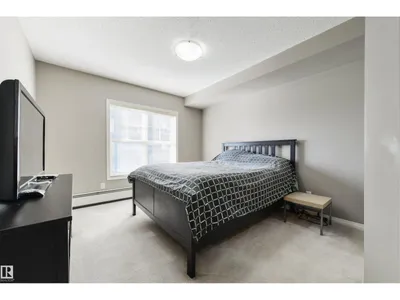
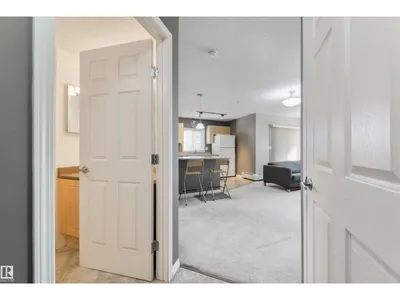
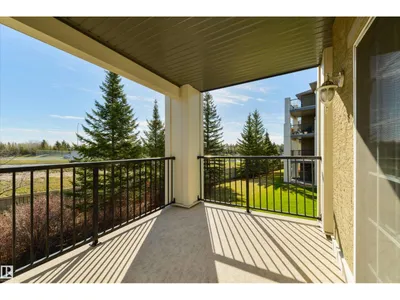
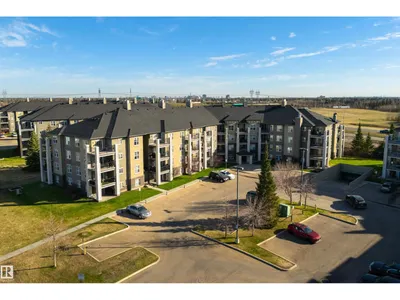
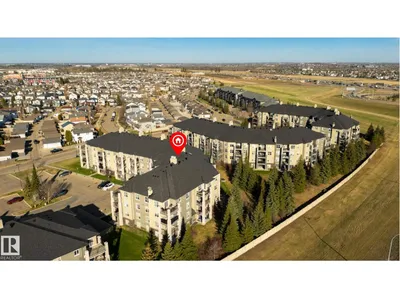
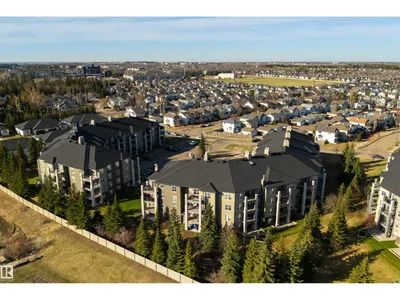
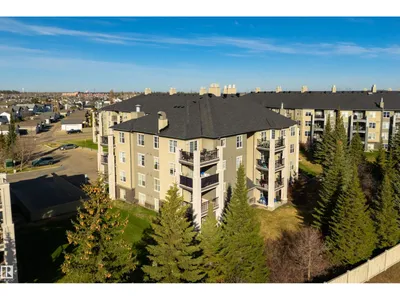
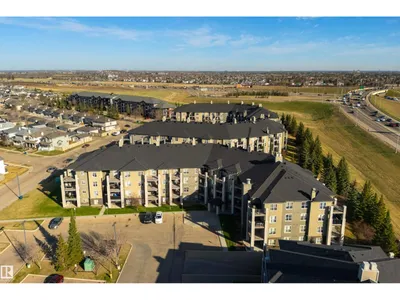
Corner unit! Fantastic layout! Great location! This 790 sqft condo features an open layout, great kitchen with ample cupboard & countertop space, island seating, spacious living room with sliding patio door access out to the covered balcony, in-suite laundry, 3pc bath, and 2 bedrooms including a king-sized owner’s suite with walk-through closet & 4pc ensuite. The BEST PART?? The condo fees here include ALL UTILITIES (water, power, & heat) – a rare offering not found in many buildings. Complete with an UNDERGROUND parking stall, this PET-FRIENDLY building is within walking distance to parks, trails, & amenities, with easy access to the Anthony Henday & Ellerslie Road for your daily commute.
Details
- Type
- Apartment
- Bedrooms
- 2
- Bathrooms
- 2
- Living area
- 791 sq ft
- Year built
- 2003
- Neighbourhood
- Macewan
- Heating
- Baseboard heaters
- Basement
- None
- Condo fee
- $574 Monthly
Room dimensions
| Room | Level | Size |
|---|---|---|
| Living room | Main level | 3.52 × 3.98 meters |
| Kitchen | Main level | 2.56 × 3.45 meters |
| Primary Bedroom | Main level | 3.32 × 4.66 meters |
| Bedroom 2 | Main level | 3.64 × 3.14 meters |
School zone
Schools this address is designated for
- Elementary
- Roberta MacAdams (Edmonton Public)
- Junior high
- D. S. MacKenzie (Edmonton Public)
- High school
- Dr. Anne Anderson (Edmonton Public)
- Catholic
- Monsignor Fee Otterson (1.5 km), Father Michael McCaffery (3.4 km)
Public designations from Edmonton Public Schools attendance areas; Catholic schools shown are the nearest, as the Catholic board publishes no boundaries. Confirm with the school before relying on it.
Listing courtesy of Ian Kondics, RE/MAX PREFERRED CHOICE. Data provided through the REALTOR.ca DDF® and deemed reliable but not guaranteed. Living area is as reported by the listing brokerage under the Residential Measurement Standard where it applies; verify before relying on it. View on REALTOR.ca.