
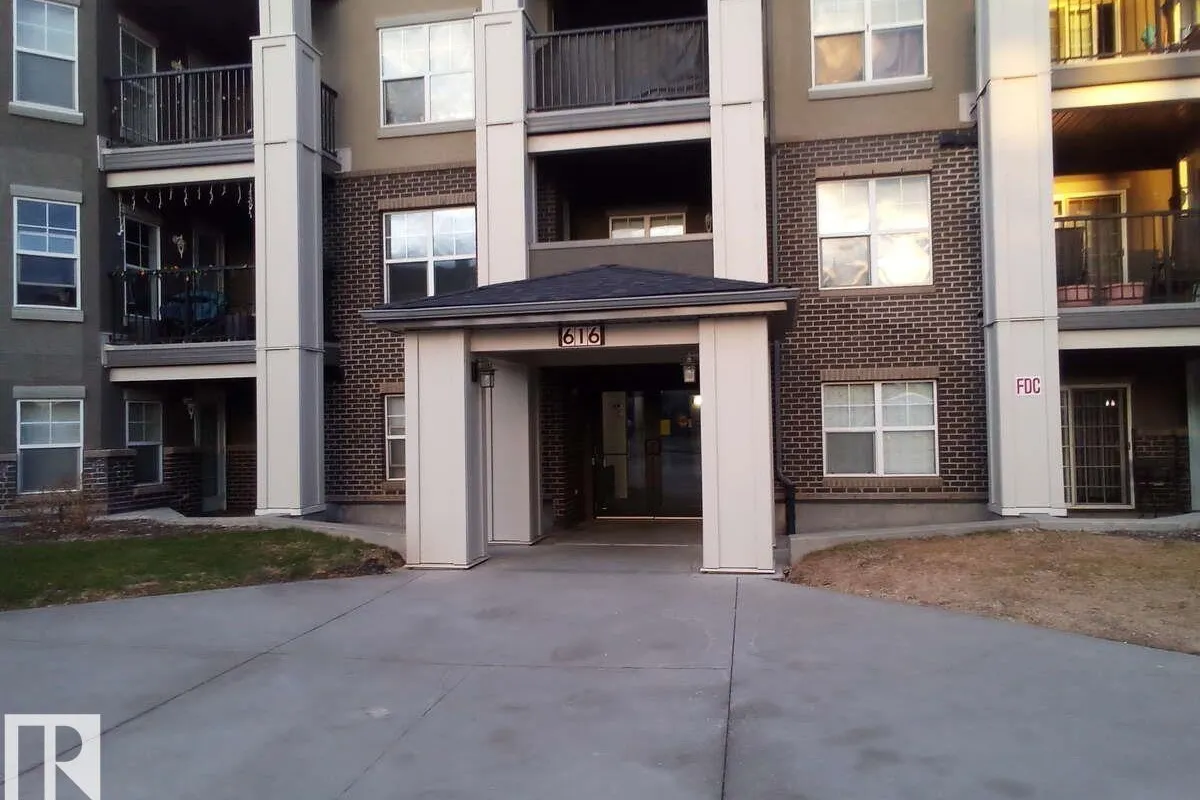
#113 616 MCALLISTER LO SW
Macewan, Edmonton, T6W1N1
$149,900
ActiveMLS® E4502909, updated Oct 15, 2026


All 23 photos








About this home
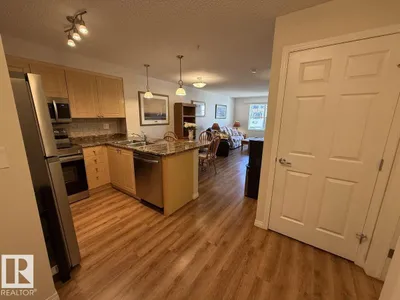
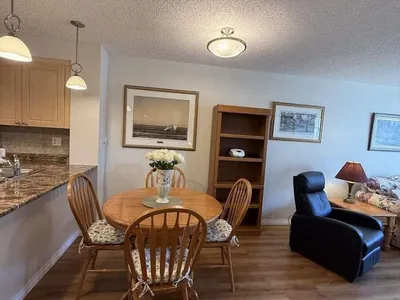
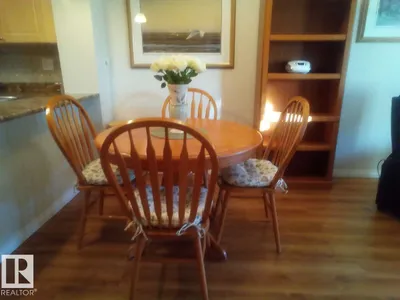
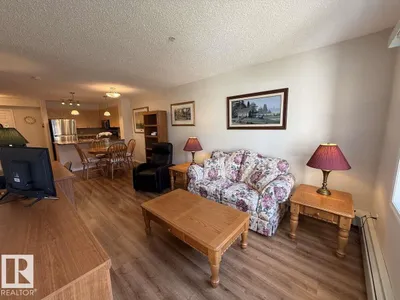
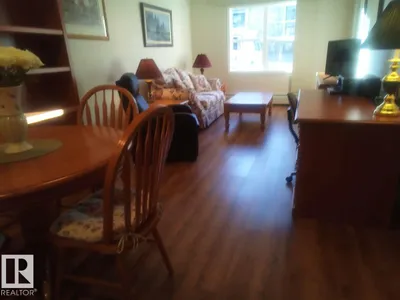
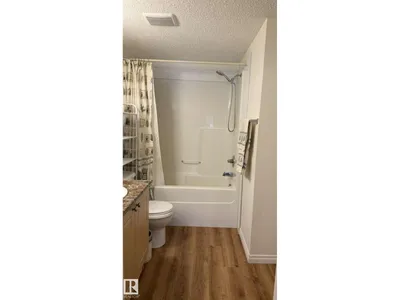
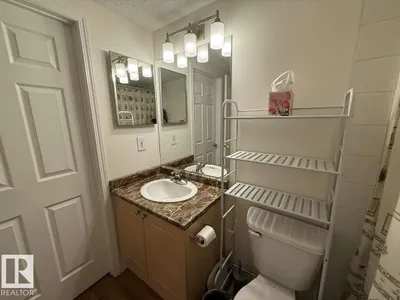
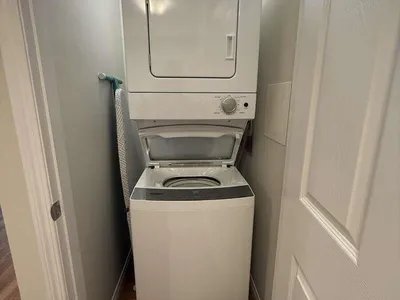
For more info, please click on View Listing on Realtor® Website. Discover your dream home—move-in ready and beautifully maintained! This immaculate, spacious, and inviting main-floor condo is located in a highly desirable area just minutes from all essential amenities, including Anthony Henday Drive, grocery and liquor stores, banks, gas stations, a dollar store, fast food options, schools, and public transportation. The building has recently undergone major renovations in 2024, featuring new roofs, balconies, fresh carpet, and updated paint throughout. Inside the unit, you’ll find a private patio with a gas hookup, a heated underground assigned parking stall conveniently located close to the unit, newer Samsung stainless steel kitchen appliances, and a newer Whirlpool stackable washer/dryer combo. The home also boasts seamless laminate flooring throughout with no transitions and is pet-friendly. Monthly condo fees of $437 include all utilities.
Details
- Type
- Apartment
- Bedrooms
- 1
- Bathrooms
- 1
- Living area
- 611 sq ft
- Year built
- 2005
- Neighbourhood
- Macewan
- Parking
- 1
- Heating
- Baseboard heaters
- Basement
- None
- Condo fee
- $437 Monthly
Room dimensions
| Room | Level | Size |
|---|---|---|
| Living room | Main level | 6.61 × 3.50 meters |
| Kitchen | Main level | 4.46 × 2.14 meters |
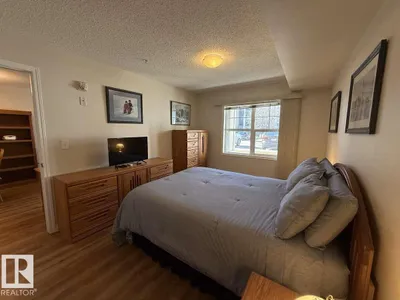
| Primary Bedroom | Main level | 5.53 × 3.10 meters |
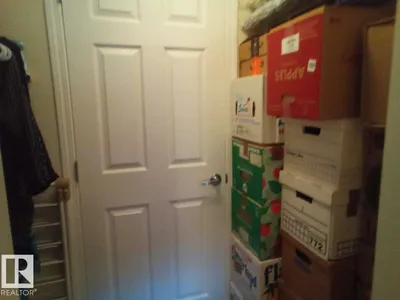
| Laundry room | Main level | 1.00 × 1.00 meters |
School zone
Schools this address is designated for
- Elementary
- Roberta MacAdams (Edmonton Public)
- Junior high
- D. S. MacKenzie (Edmonton Public)
- High school
- Dr. Anne Anderson (Edmonton Public)
- Catholic
- Monsignor Fee Otterson (1.5 km), Father Michael McCaffery (3.4 km)
Public designations from Edmonton Public Schools attendance areas; Catholic schools shown are the nearest, as the Catholic board publishes no boundaries. Confirm with the school before relying on it.
Listing courtesy of Darya Pfund, Easy List Realty. Data provided through the REALTOR.ca DDF® and deemed reliable but not guaranteed. Living area is as reported by the listing brokerage under the Residential Measurement Standard where it applies; verify before relying on it. View on REALTOR.ca.