
#302 10421 93 ST NW NW
Boyle Street, Edmonton, T5H1X5
$119,900
ActiveMLS® E4502898, updated Oct 22, 2026


All 29 photos











About this home
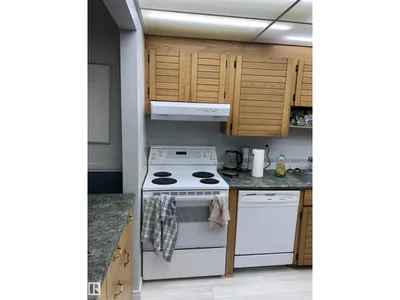
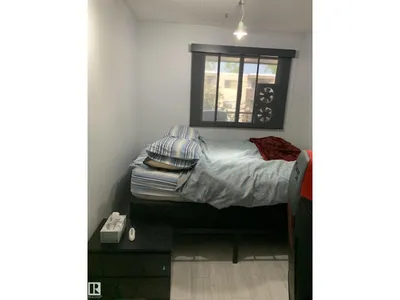
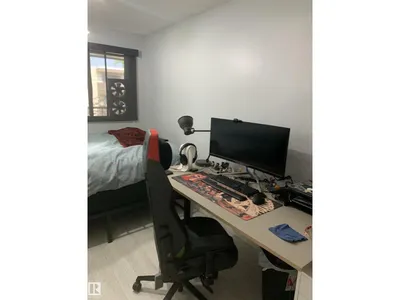
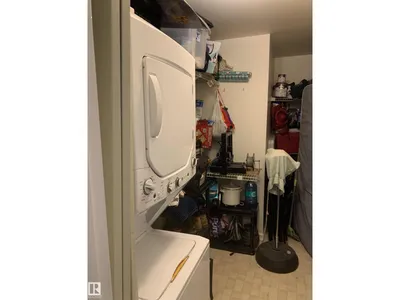
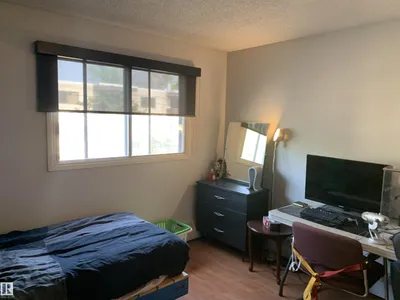
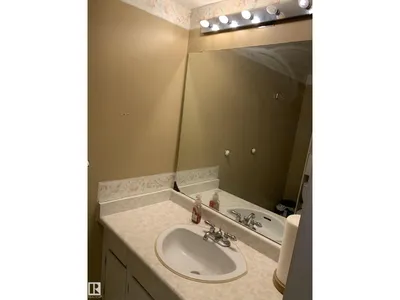
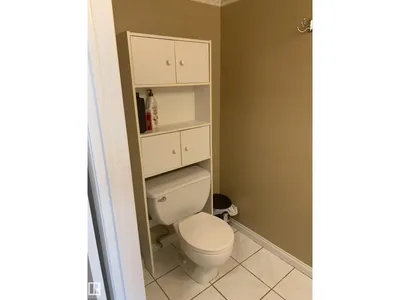
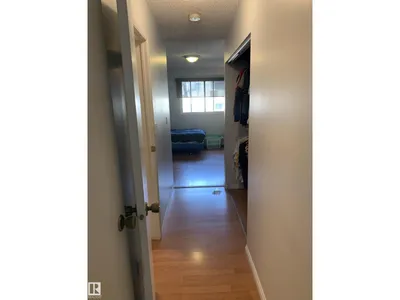
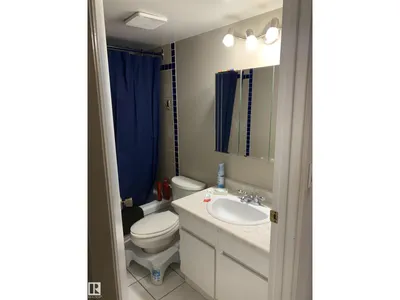
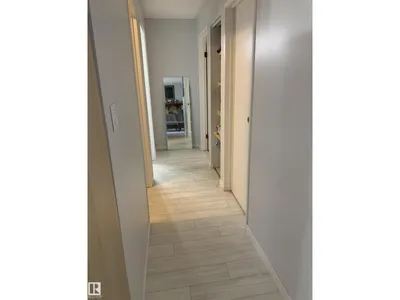
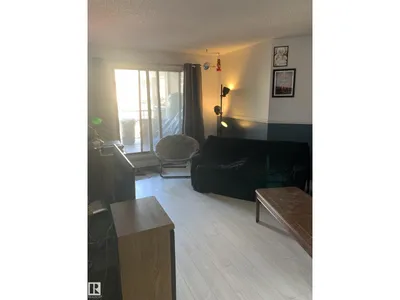
Welcome to this well-maintained 2-bedroom, 1.5-bath condo in central Edmonton! Ideally located just minutes from downtown, River Valley trails, LRT, Little Italy, Rogers Place, golf courses, shopping, and everyday amenities. Condo fees include heat, water, gas, building insurance, exterior maintenance, and snow removal. This bright third-floor end unit is situated in a well-maintained building featuring an elevator, heated underground parking, and a fitness room. The spacious living room offers a cozy wood-burning fireplace and opens onto a large balcony with a natural gas BBQ hookup. The updated galley kitchen with dinette features newer countertops, an island, hood fan, refrigerator, stove, and dishwasher. Additional upgrades include newer laminate flooring, tile, baseboards, light fixtures, window coverings, and a newer washer and dryer.
Details
- Type
- Apartment
- Bedrooms
- 2
- Bathrooms
- 2
- Living area
- 964 sq ft
- Year built
- 1983
- Neighbourhood
- Boyle Street
- Parking
- 1
- Heating
- Hot water radiator heat, Baseboard heaters
- Basement
- None
- Condo fee
- $699 Monthly
Room dimensions
| Room | Level | Size |
|---|---|---|
| Living room | Main level | 5.24 × 4.56 meters |
| Dining room | Main level | 2.59 × 2.21 meters |
| Kitchen | Main level | 3.56 × 2.54 meters |
| Primary Bedroom | Main level | 3.60 × 3.46 meters |
| Bedroom 2 | Main level | 3.81 × 2.33 meters |
| Laundry room | Main level | 3.61 × 1.85 meters |
School zone
Schools this address is designated for
- Junior high
- Spruce Avenue, Victoria (Edmonton Public)
- High school
- Victoria (Edmonton Public)
- Catholic
- St. Teresa of Calcutta (0.3 km), CCAC City-Centre (1.1 km)
Public designations from Edmonton Public Schools attendance areas; Catholic schools shown are the nearest, as the Catholic board publishes no boundaries. Confirm with the school before relying on it.
Listing courtesy of Alvaro Soto, Homes & Gardens Real Estate Limited. Data provided through the REALTOR.ca DDF® and deemed reliable but not guaranteed. Living area is as reported by the listing brokerage under the Residential Measurement Standard where it applies; verify before relying on it. View on REALTOR.ca.