
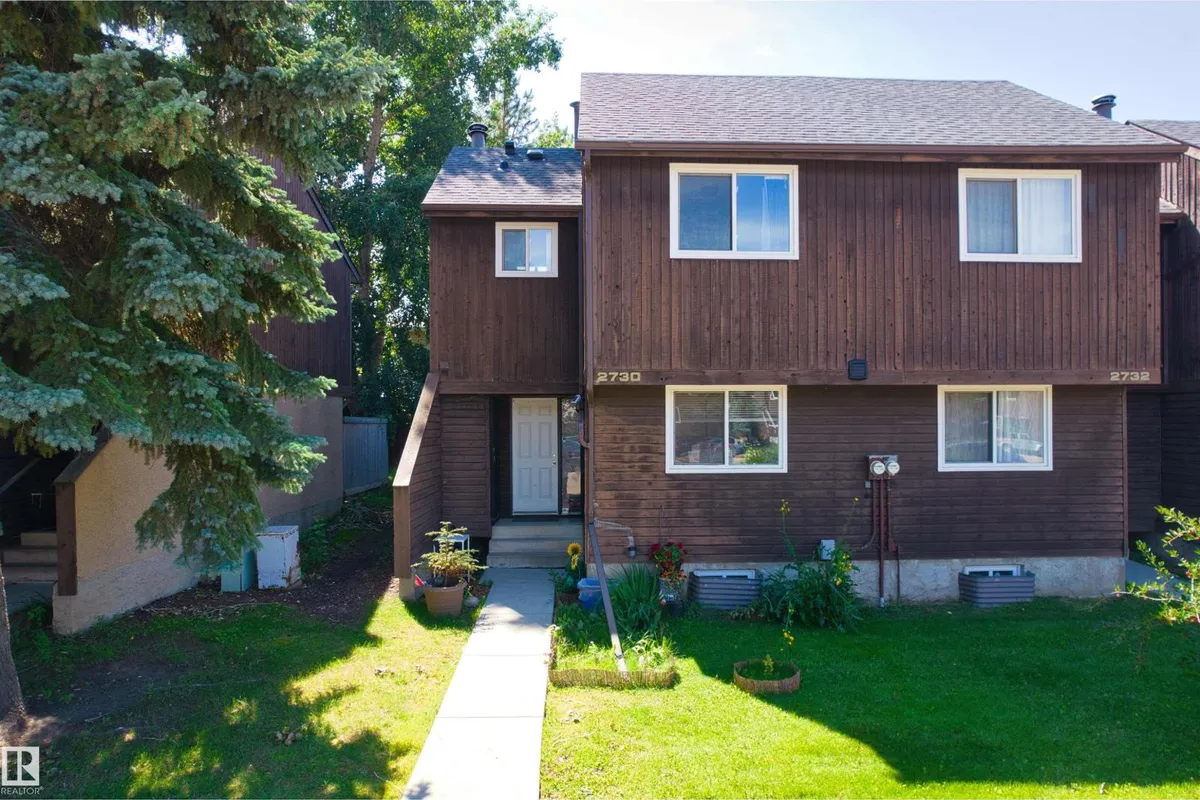
2730 105 ST NW
Ermineskin, Edmonton, T6J4J3
$225,000
ActiveMLS® E4502897, updated Oct 15, 2026

All 28 photos










About this home
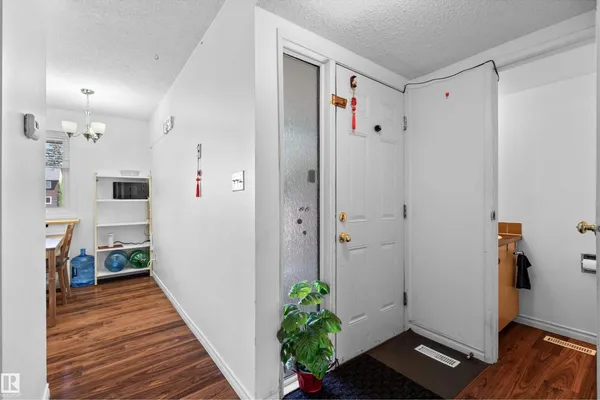
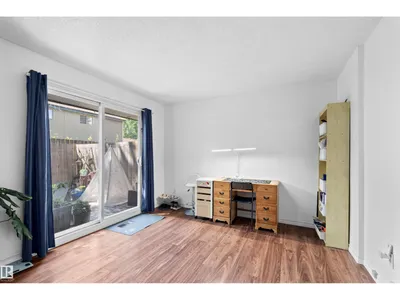
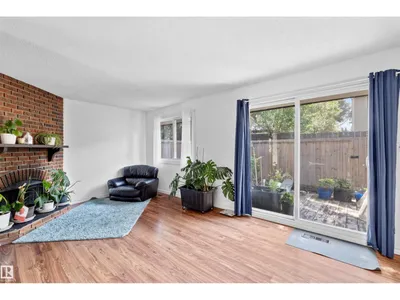
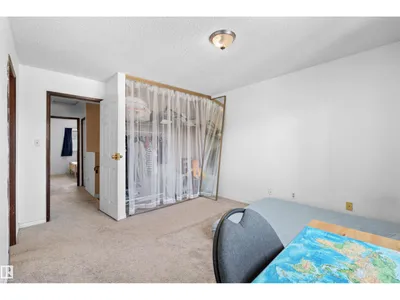
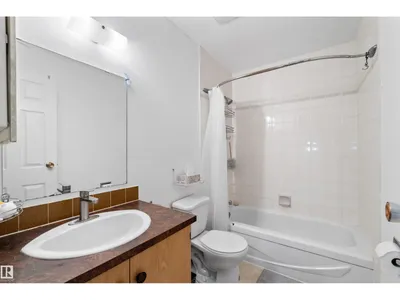
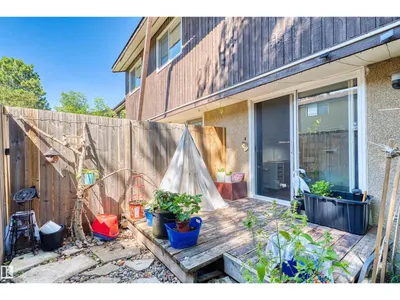
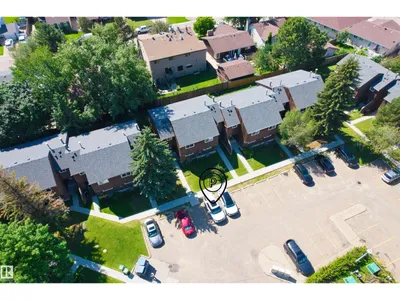
Desirable END-UNIT townhouse with 3 bed, 1 full bath & 2 half baths, a fully finished basement & private fenced backyard in community of Ermineskin! The main floor features a functional kitchen and dining area, convenient 2-piece bath, & a spacious living room highlighted by a cozy brick-facing fireplace. Large patio doors lead directly to the deck and fully fenced private backyard,perfect for relaxing and gardening. Upstairs you’ll find three well-sized bedrooms including a generous primary bedroom with its own 2-piece ensuite, plus a full 4-piece bathroom. The fully finished basement adds valuable living space with a large recreation room, versatile bonus roomn that is ideal for a home office, gym or playroom. Assigned parking conveniently located in front of the unit. close to Century Park LRT, schools, parks, shopping and everyday amenities, with convenient access to Calgary Trail, Whitemud and Anthony Henday. A fantastic opportunity for first-time buyers or investors!
Details
- Type
- Row / Townhouse
- Bedrooms
- 3
- Bathrooms
- 3
- Living area
- 1,189 sq ft
- Year built
- 1978
- Neighbourhood
- Ermineskin
- Parking
- 1
- Heating
- Forced air
- Basement
- Finished, Full
- Condo fee
- $338 Monthly
Room dimensions
| Room | Level | Size |
|---|---|---|
| Living room | Main level | 5.87 × 3.54 meters |
| Kitchen | Main level | 3.42 × 3.68 meters |
| Primary Bedroom | Upper Level | 3.40 × 4.18 meters |
| Bedroom 2 | Upper Level | 3.14 × 3.33 meters |
| Bedroom 3 | Upper Level | 2.63 × 4.41 meters |
| Bonus Room | Basement | 3.13 × 3.30 meters |
| Recreation room | Basement | 5.56 × 3.30 meters |
| Laundry room | Basement | 2.22 × 2.74 meters |
School zone
Schools this address is designated for
- Elementary
- Steinhauer (Edmonton Public)
- Junior high
- D. S. MacKenzie (Edmonton Public)
- High school
- Harry Ainlay (Edmonton Public)
- Catholic
- St. Augustine (1.8 km), Louis St. Laurent (2.8 km)
Public designations from Edmonton Public Schools attendance areas; Catholic schools shown are the nearest, as the Catholic board publishes no boundaries. Confirm with the school before relying on it.
Listing courtesy of Jia Lu, Homes & Gardens Real Estate Limited. Data provided through the REALTOR.ca DDF® and deemed reliable but not guaranteed. Living area is as reported by the listing brokerage under the Residential Measurement Standard where it applies; verify before relying on it. View on REALTOR.ca.