
1511 WESTERRA BN
Lake Westerra, Stony Plain, T7Z0B3
$615,000
ActiveMLS® E4502892, updated Oct 14, 2026


All 66 photos




















About this home
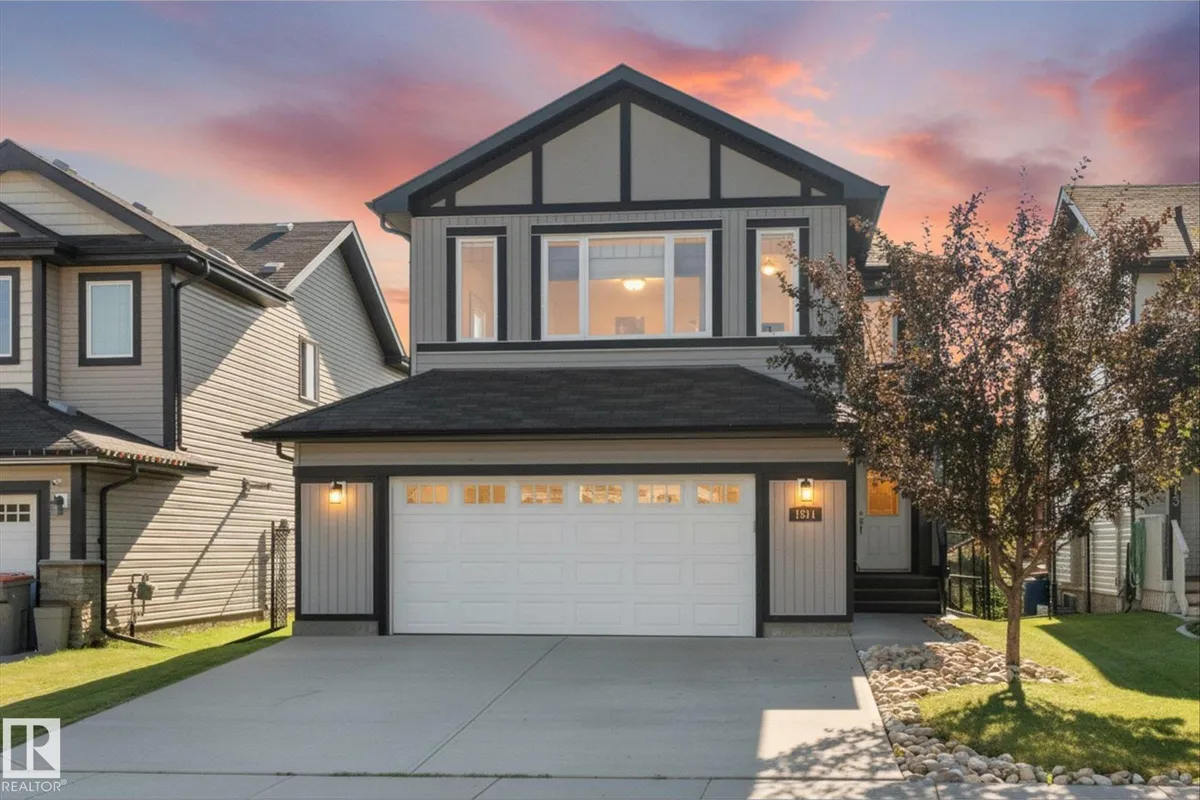
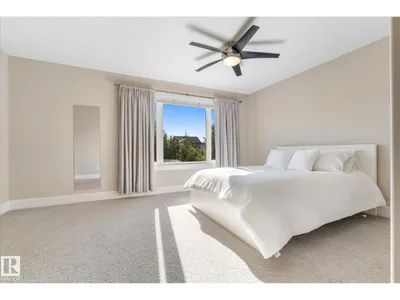
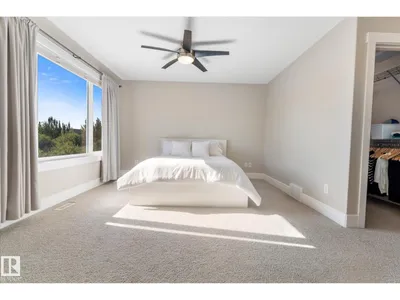
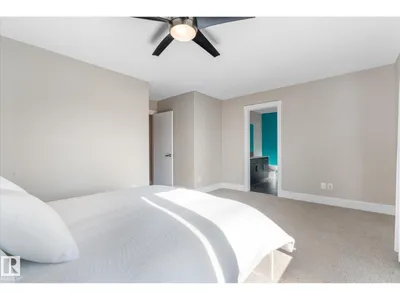
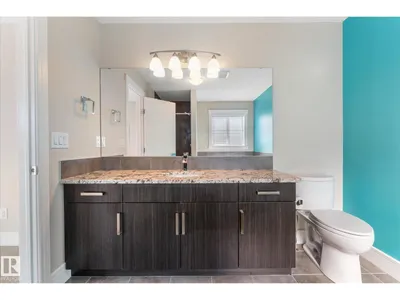
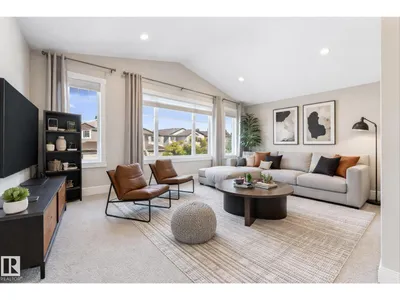
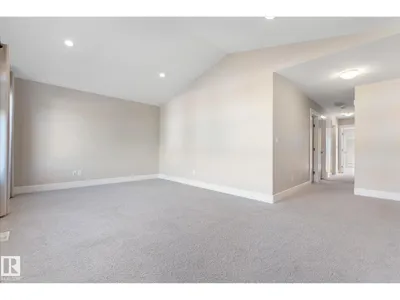
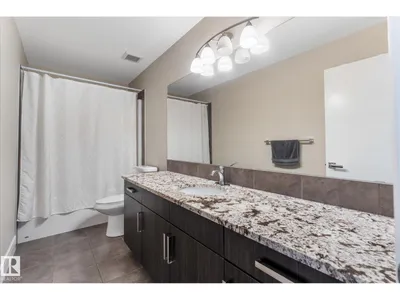
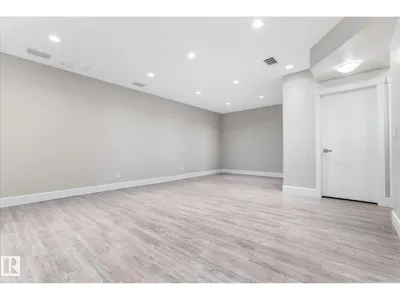
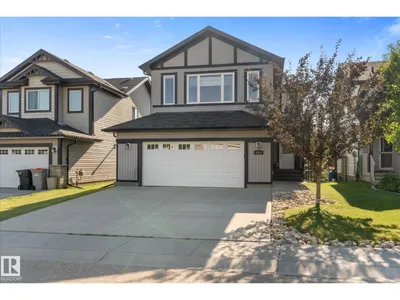
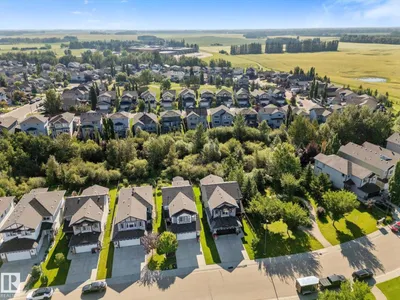
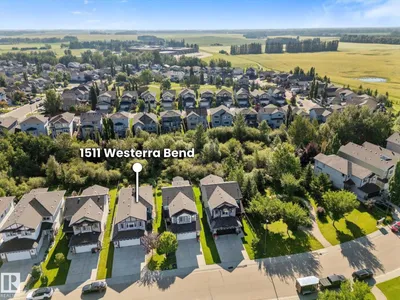
Welcome to your serene oasis in the desirable community of Westerra! This impressive 2 storey home has just over 2600sq ft of finished living space & is ready for a new family! Step inside to a bright, open concept main living & dining space, complete with granite counters, large island, SS appliances, loads of cupboard space, large walk in pantry & cozy living room with fireplace. Main floor powder room & mud room lead you to your oversized 24 x 25 garage. Upstairs you'll find a large bonus room, 2 good sized bedrooms, laundry & a massive primary bedroom w/walk in closet & 4 pc ensuite. Downstairs is fully finished, with a rec room, bedroom & rough in for bathroom if desired. Outside is where this home really shines! Backing onto park reserve with no neighbours behind, enjoy a morning coffee on the maintenance free composite deck. The yard has raised beds full of AB wildflowers, raspberries, saskatoons, a cherry bush & apple trees. Close to parks, schools & golf. Make it home today!
Details
- Type
- House
- Bedrooms
- 4
- Bathrooms
- 3
- Living area
- 2,061 sq ft
- Year built
- 2012
- Neighbourhood
- Lake Westerra
- Heating
- Forced air
- Basement
- Finished, Full
Room dimensions
| Room | Level | Size |
|---|---|---|
| Living room | Main level | 3.71 × 4.96 meters |
| Dining room | Main level | 3.74 × 3.01 meters |
| Kitchen | Main level | 3.74 × 4.33 meters |
| Primary Bedroom | Upper Level | 4.69 × 4.80 meters |
| Bedroom 2 | Upper Level | 3.84 × 3.24 meters |
| Bedroom 3 | Upper Level | 3.84 × 3.23 meters |
| Bedroom 4 | Basement | 3.65 × 3.50 meters |
| Bonus Room | Upper Level | 5.66 × 5.77 meters |
| Laundry room | Main level | 2.47 × 2.18 meters |
| Recreation room | Basement | 7.20 × 4.90 meters |
Listing courtesy of Terilynn Atwell, RE/MAX PREFERRED CHOICE. Data provided through the REALTOR.ca DDF® and deemed reliable but not guaranteed. Living area is as reported by the listing brokerage under the Residential Measurement Standard where it applies; verify before relying on it. View on REALTOR.ca.