
#201 1406 HODGSON WY NW
Hodgson, Edmonton, T6R3K1
$359,000
ActiveMLS® E4502872, updated Oct 2, 2026


All 28 photos




About this home
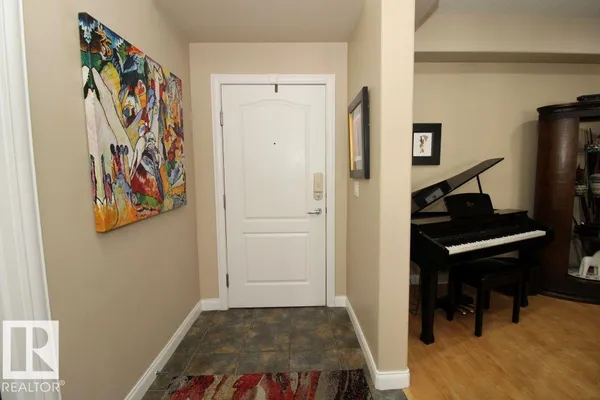
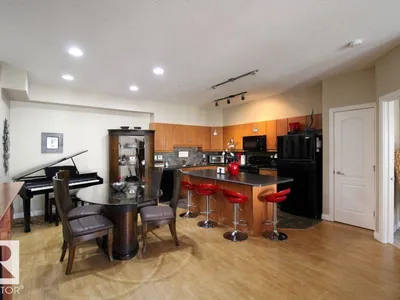
Fantastic 2 Bedroom 2 Bathroom 21+ Only Condo in desirable southwest Hodgson neighbourhood! Unit faces stunning courtyard with fountain, walkway and garden. The building itself is just a short walk from Terwillegar Heights retail and restaurants and across the street from Save-On-Foods and Sobeys. Plus, enjoy plenty of amenities including an Exercise Room, Carwash, Media Room and more! Very clean and ready for move in! One underground stall included.
Details
- Type
- Apartment
- Bedrooms
- 2
- Bathrooms
- 2
- Living area
- 1,212 sq ft
- Year built
- 2004
- Neighbourhood
- Hodgson
- Heating
- Hot water radiator heat
- Basement
- None
- Condo fee
- $701 Monthly
Room dimensions
| Room | Level | Size |
|---|---|---|
| Living room | Main level | 3.80 × 3.40 meters |
| Dining room | Main level | 3.40 × 2.90 meters |
| Kitchen | Main level | 3.80 × 2.70 meters |
| Primary Bedroom | Main level | 4.80 × 3.70 meters |
| Bedroom 2 | Main level | 4.60 × 4.40 meters |
School zone
Schools this address is designated for
- Elementary
- Brander Gardens (Edmonton Public)
- Junior high
- Riverbend (Edmonton Public)
- High school
- Lillian Osborne (Edmonton Public)
- Catholic
- Archbishop Joseph MacNeil (1.2 km), Mother Margaret Mary (1.3 km)
Public designations from Edmonton Public Schools attendance areas; Catholic schools shown are the nearest, as the Catholic board publishes no boundaries. Confirm with the school before relying on it.
Listing courtesy of Carolyn Flexhaug, Royal Lepage Arteam Realty. Data provided through the REALTOR.ca DDF® and deemed reliable but not guaranteed. Living area is as reported by the listing brokerage under the Residential Measurement Standard where it applies; verify before relying on it. View on REALTOR.ca.