
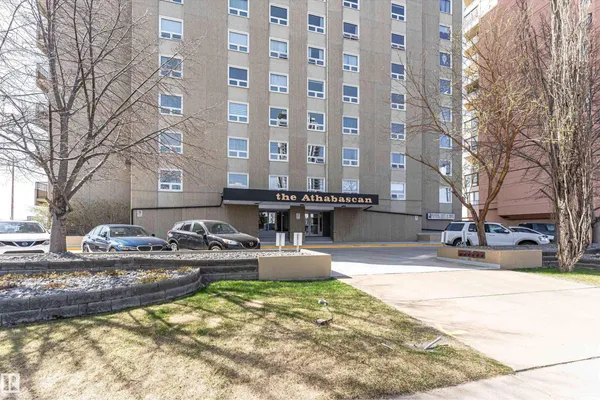
#1806 12303 JASPER AV NW
Wîhkwêntôwin, Edmonton, T5N3K7
$245,000
ActiveMLS® E4502854, updated Oct 15, 2026


All 59 photos












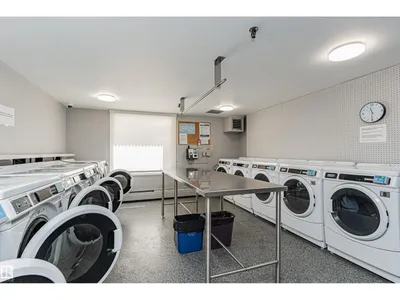
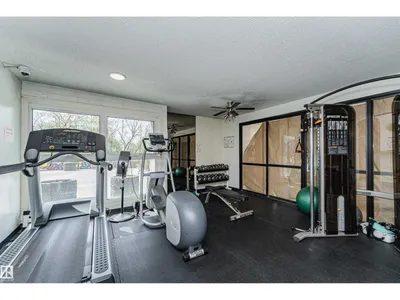


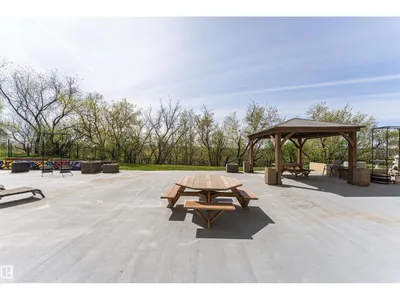




About this home
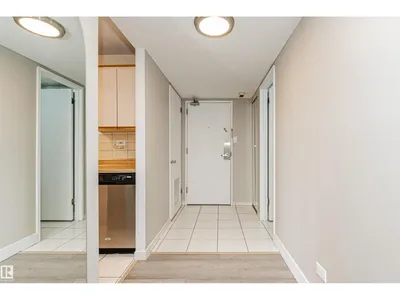
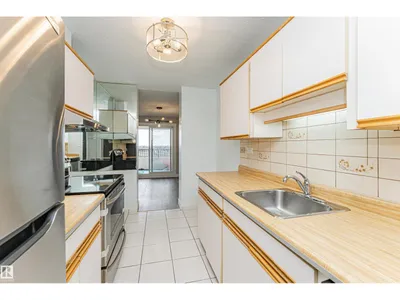
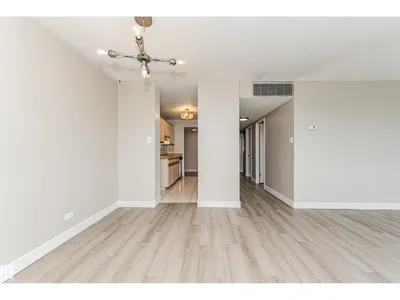
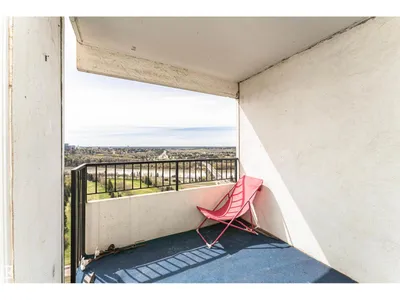
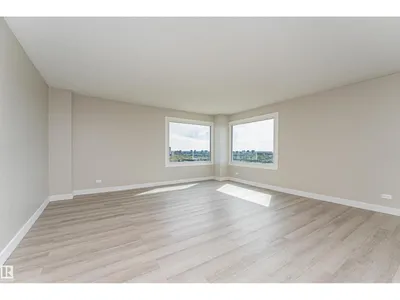
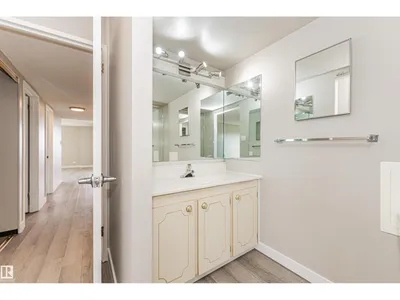
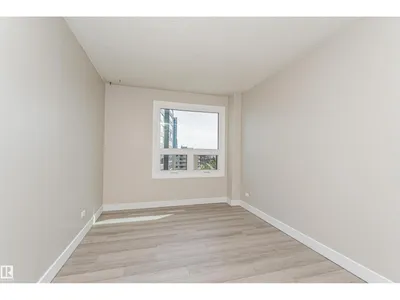
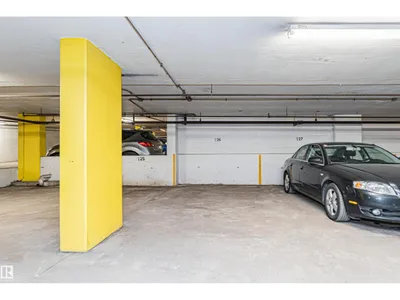
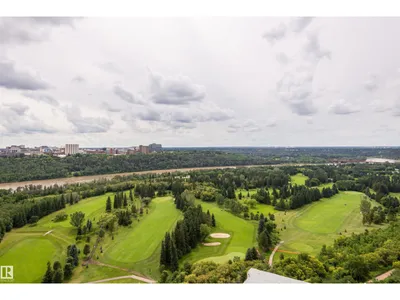
Experience penthouse living at The Athabascan! This exceptional top-floor 3-bedroom, 1.5-bathroom condo offers 1,211 sq ft of character and breathtaking panoramic views of Edmonton’s River Valley and Victoria Golf Course. New Vinyl Windows & Vinyl Plank flooring, Upgrade all lighting and freshly painted walls, filled with natural light, the spacious layout features expansive living and dining areas perfect for entertaining or relaxing while taking in the stunning scenery. The functional kitchen offers New Stainless Steel appliances ample storage and workspace, while the generous bedrooms provide flexibility for families, guests, or a home office. The primary bedroom includes a convenient 2-piece ensuite. Large windows throughout showcase spectacular views from nearly every room. One heated underground parking stalls. Located in the heart of downtown, just steps to Jasper Avenue, river valley trails, restaurants, cafés, shopping, transit and the UofA. Turnkey ready for investors, retired and students.
Details
- Type
- Apartment
- Bedrooms
- 3
- Bathrooms
- 2
- Living area
- 1,211 sq ft
- Year built
- 1971
- Neighbourhood
- Wîhkwêntôwin
- Parking
- 1
- Heating
- Hot water radiator heat, Coil Fan
- Basement
- None
- Condo fee
- $1,037 Monthly
Room dimensions
| Room | Level | Size |
|---|---|---|
| Living room | Main level | 5.21 × 4.92 meters |
| Dining room | Main level | 2.37 × 3.22 meters |
| Kitchen | Main level | 2.25 × 3.72 meters |
| Primary Bedroom | Main level | 5.06 × 4.82 meters |
| Bedroom 2 | Main level | 4.07 × 3.57 meters |
| Bedroom 3 | Main level | 4.07 × 2.74 meters |
School zone
Schools this address is designated for
- Junior high
- Oliver, Westminster, Victoria (Edmonton Public)
- High school
- Victoria (Edmonton Public)
- Catholic
- Holy Child (1.6 km), St. Catherine (2.3 km), St. Joseph (2.2 km)
Public designations from Edmonton Public Schools attendance areas; Catholic schools shown are the nearest, as the Catholic board publishes no boundaries. Confirm with the school before relying on it.
Listing courtesy of Oscar Leong, Century 21 All Stars Realty Ltd. Data provided through the REALTOR.ca DDF® and deemed reliable but not guaranteed. Living area is as reported by the listing brokerage under the Residential Measurement Standard where it applies; verify before relying on it. View on REALTOR.ca.