
#301 10006 83 AV NW
Strathcona, Edmonton, T6E2C2
$317,500
ActiveMLS® E4502780, updated Oct 14, 2026


All 55 photos




















About this home
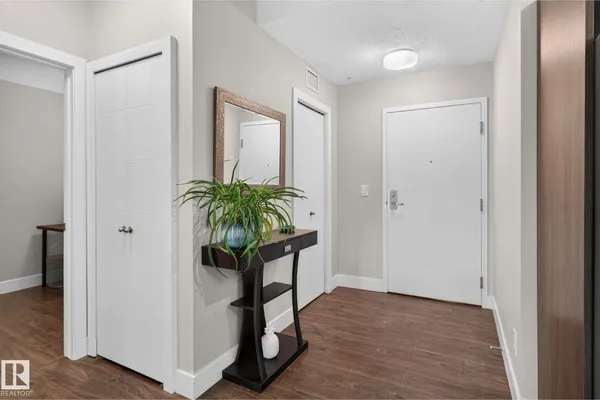
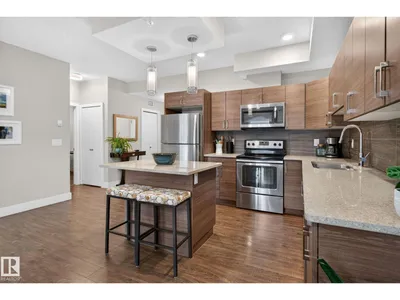
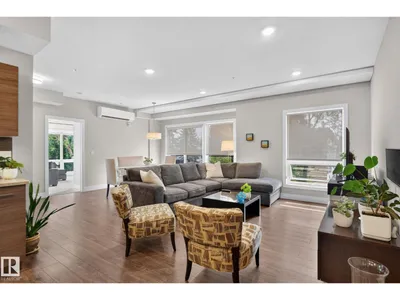
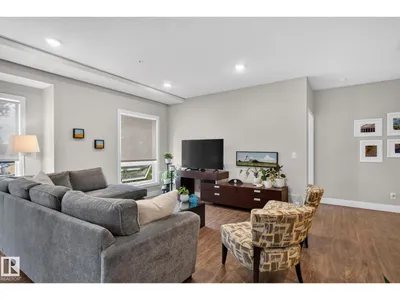
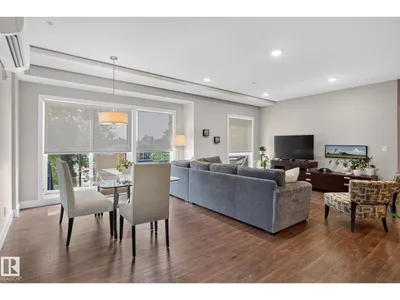
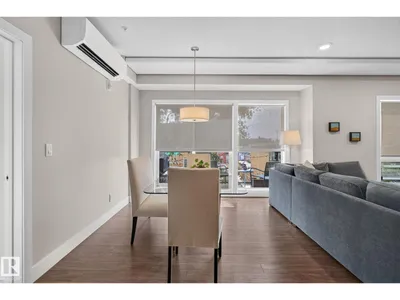
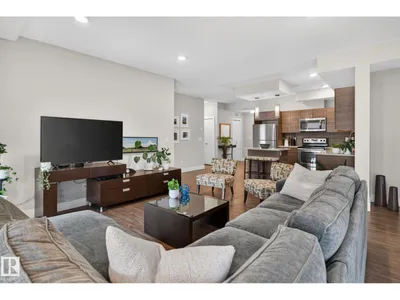
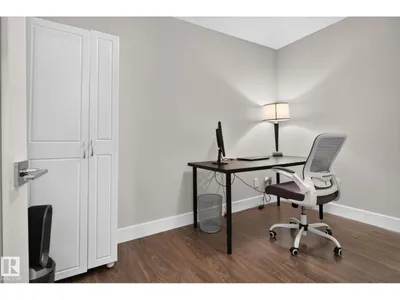
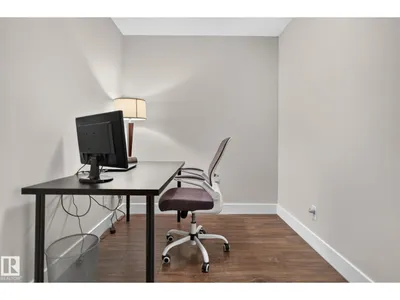
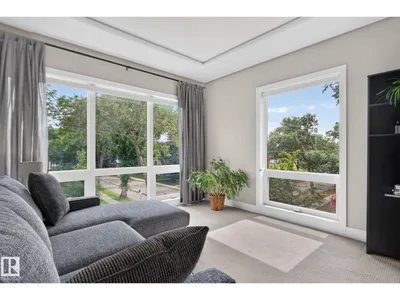
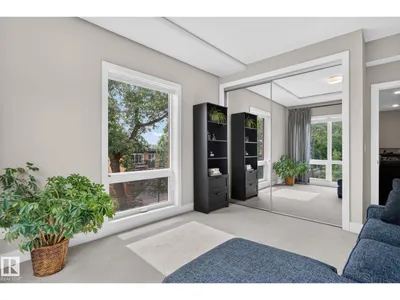
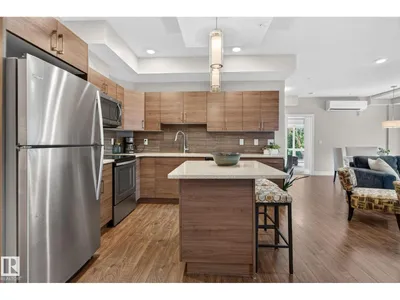
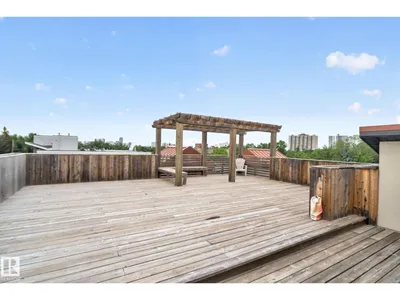
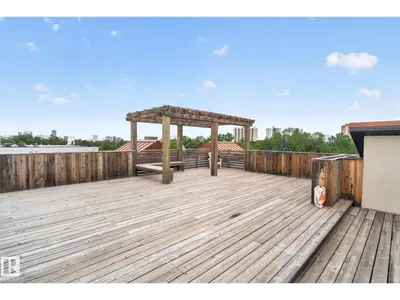
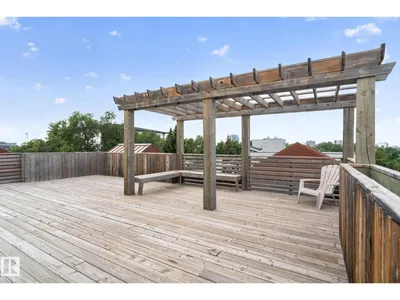
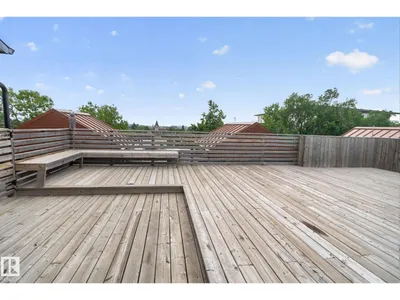
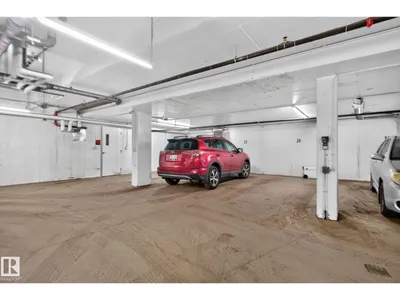
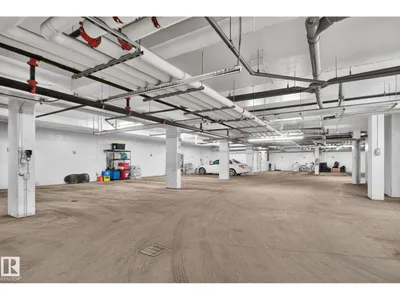
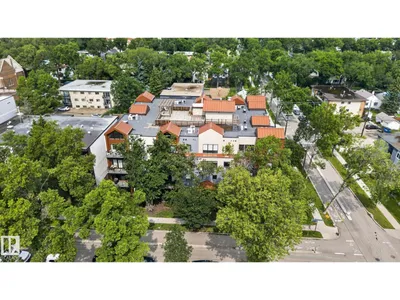
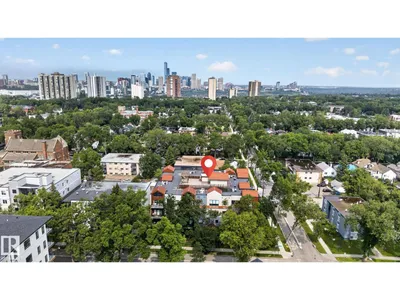
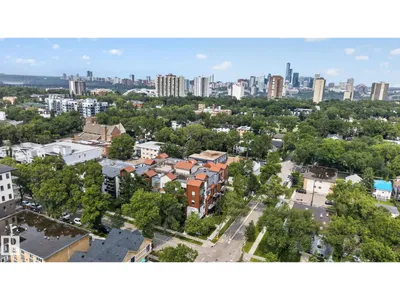
Located in sought after Strathcona, close to Whyte Ave, the Old Strathcona Farmer’s Market, the Edmonton river valley and a ton of restaurants and other amenities. This 1146 sf corner unit has a ton of windows bringing in natural light, air conditioning and underground parking. Featuring an open living and dining space, and a spacious kitchen. The kitchen has a ton of cabinet and counter space, as well as stainless appliances and a centre island. The primary suite is complete with a full ensuite. There is a second full bath, another bedroom and another space that could be a 3rd bedroom, or den, or office. The building has a shared rooftop patio and beautiful lobby area. A MUST SEE!
Details
- Type
- Apartment
- Bedrooms
- 3
- Bathrooms
- 2
- Living area
- 1,146 sq ft
- Year built
- 2017
- Neighbourhood
- Strathcona
- Heating
- Hot water radiator heat
- Basement
- None
- Condo fee
- $900 Monthly
Room dimensions
| Room | Level | Size |
|---|---|---|
| Living room | Main level | 5.04 × 4.89 meters |
| Dining room | Main level | 5.67 × 2.98 meters |
| Kitchen | Main level | 3.44 × 4.87 meters |
| Primary Bedroom | Main level | 3.52 × 4.51 meters |
| Bedroom 2 | Main level | 3.57 × 4.34 meters |
| Bedroom 3 | Main level | 3.20 × 2.11 meters |
School zone
Schools this address is designated for
- Elementary
- King Edward (Edmonton Public)
- High school
- Strathcona (Edmonton Public)
- Catholic
- Our Lady of Mount Carmel (1.1 km), J.H. Picard (1.3 km)
Public designations from Edmonton Public Schools attendance areas; Catholic schools shown are the nearest, as the Catholic board publishes no boundaries. Confirm with the school before relying on it.
Listing courtesy of Deanne Miketon, 2% Realty Pro. Data provided through the REALTOR.ca DDF® and deemed reliable but not guaranteed. Living area is as reported by the listing brokerage under the Residential Measurement Standard where it applies; verify before relying on it. View on REALTOR.ca.