
#17 10 Blackburn DR SW
Blackburne, Edmonton, T6W1C2
$474,900
ActiveMLS® E4502760, updated Oct 15, 2026


All 41 photos








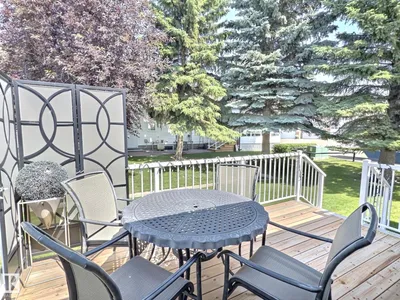
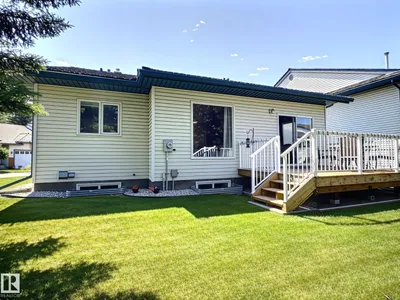


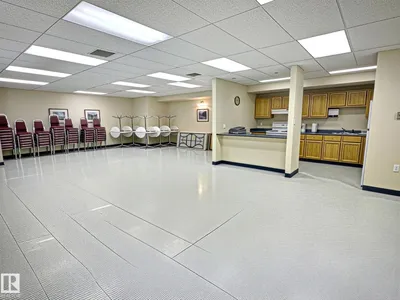
About this home
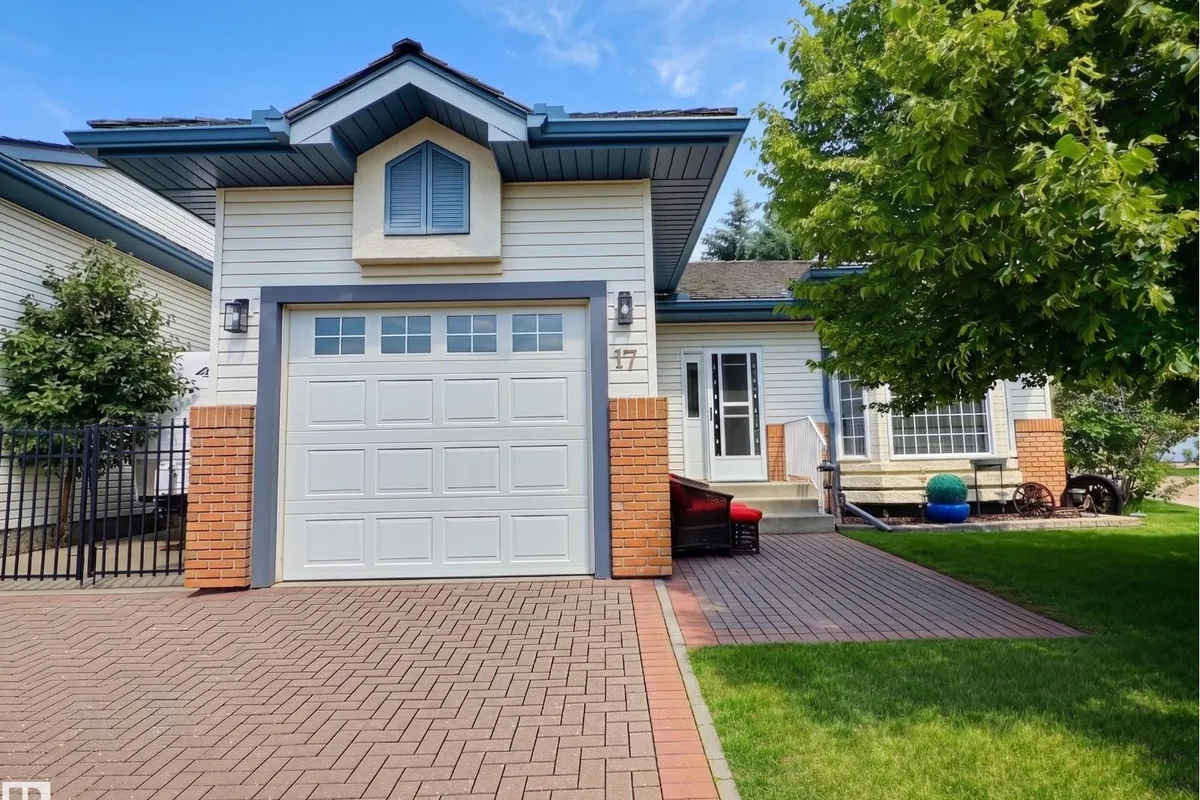
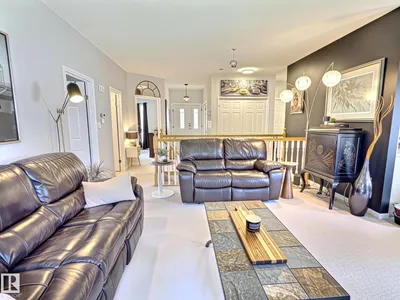
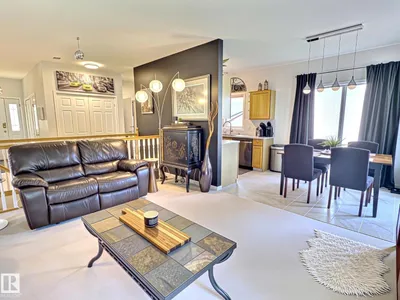
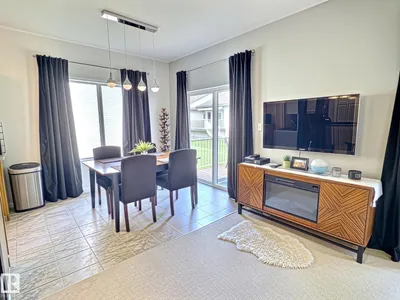
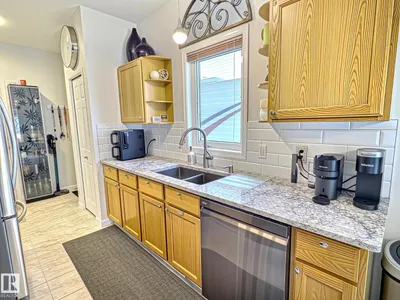
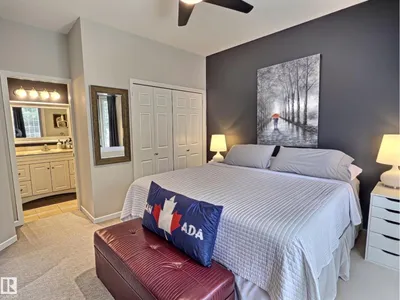
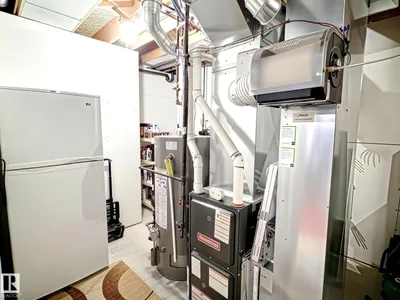
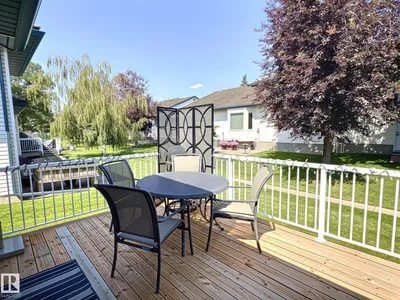
Welcome to Horizon Harbour, a sought-after 45+ community where this rare detached bungalow condominium offers over 2,000 sq.ft. of beautifully maintained living space top to bottom. The bright, open-concept main floor features 9' ceilings, spacious living and dining areas, an updated kitchen with newer countertops and appliances, and an eating nook overlooking the private yard. Two generous bedrooms are located on the main floor, including a primary suite with direct access to the full cheater ensuite. Main floor laundry adds everyday convenience. The fully finished basement offers a large family room, third bedroom, den, full bath, and ample storage. Enjoy central A/C, underground irrigation, a single attached garage, plus gated RV parking complete with a 30-amp RV plug and septic drain. Residents enjoy an on-site social room, with quick access to Blackmud Creek Ravine, Anthony Henday Drive, shopping, and restaurants.
Details
- Type
- House
- Bedrooms
- 3
- Bathrooms
- 2
- Living area
- 1,082 sq ft
- Year built
- 1994
- Neighbourhood
- Blackburne
- Heating
- Forced air
- Basement
- Finished, Full
- Condo fee
- $525 Monthly
Room dimensions
| Room | Level | Size |
|---|---|---|
| Living room | Main level | 4.80 × 4.30 meters |
| Dining room | Main level | 3.05 × 2.50 meters |
| Kitchen | Main level | 5.84 × 2.44 meters |
| Family room | Basement | |
| Den | Basement | 4.22 × 2.82 meters |
| Primary Bedroom | Main level | 4.04 × 3.80 meters |
| Bedroom 2 | Main level | 3.05 × 3.05 meters |
| Bedroom 3 | Basement | 3.07 × 3.99 meters |
| Storage | Basement | 2.54 × 3.12 meters |
School zone
Schools this address is designated for
- Elementary
- Roberta MacAdams (Edmonton Public)
- Junior high
- D. S. MacKenzie (Edmonton Public)
- High school
- Dr. Anne Anderson (Edmonton Public)
- Catholic
- Monsignor Fee Otterson (1.6 km), Father Michael McCaffery (3.6 km)
Public designations from Edmonton Public Schools attendance areas; Catholic schools shown are the nearest, as the Catholic board publishes no boundaries. Confirm with the school before relying on it.
Listing courtesy of Lindsey Page, 2% Realty Pro. Data provided through the REALTOR.ca DDF® and deemed reliable but not guaranteed. Living area is as reported by the listing brokerage under the Residential Measurement Standard where it applies; verify before relying on it. View on REALTOR.ca.