
2426 33A ST NW
Silver Berry, Edmonton, T6T1Y4
$539,000
ActiveMLS® E4502750, updated Aug 10, 2026

All 49 photos




About this home
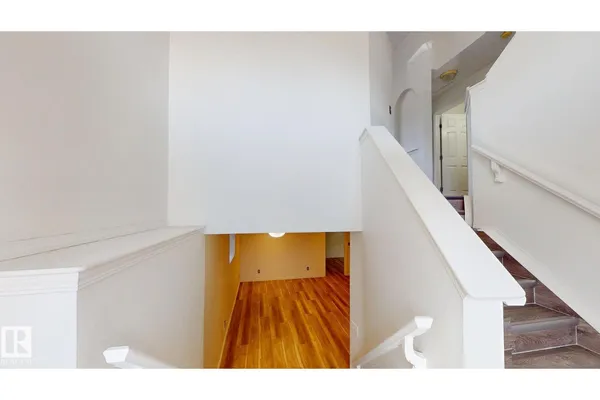
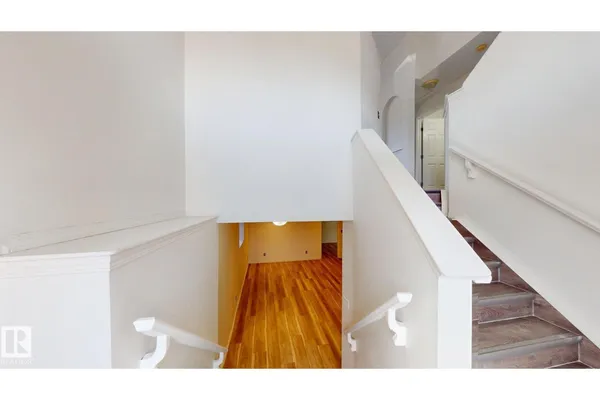
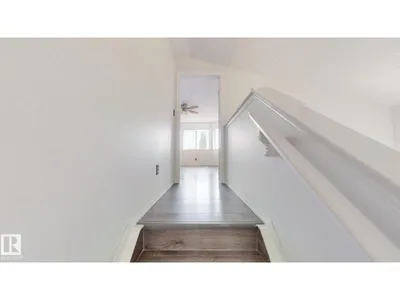
Welcome to this beautifully renovated bi-level in the desirable community of Silver Berry! Offering approximately 2,115 sq. ft. of total living space (1,230 sq. ft. main floor + 885 sq. ft. basement), this spacious home features 5 bedrooms, 3 full bathrooms, 2 KITCHENS, and a double attached garage. FULLY DEVELOPED BASEMENT features 2 bedrooms, a full bathroom, and a SECOND KITCHEN, providing excellent additional living space for your family. Enjoy a bright, functional layout with a great balcony view and the added privacy of NO REAR NEIGHBOURS. Recent upgrades include a new roof with a lifetime warranty, offering added peace of mind. Conveniently located close to schools, playgrounds, shopping, public transit, Whitemud Drive, and Anthony Henday Drive. A fantastic opportunity in a family-friendly neighbourhood—don’t miss it!
Details
- Type
- House
- Bedrooms
- 5
- Bathrooms
- 3
- Living area
- 1,230 sq ft
- Year built
- 2004
- Neighbourhood
- Silver Berry
- Parking
- 4
- Heating
- Forced air
- Basement
- Finished, Full
Room dimensions
| Room | Level | Size |
|---|---|---|
| Living room | Main level | 4.56 × 3.90 meters |
| Dining room | Main level | 3.80 × 2.70 meters |
| Kitchen | Main level | 4.35 × 3.40 meters |
| Primary Bedroom | Upper Level | 3.54 × 4.57 meters |
| Bedroom 2 | Main level | 3.38 × 2.81 meters |
| Bedroom 3 | Main level | 2.98 × 3.00 meters |
| Bedroom 4 | Basement | 4.22 × 3.05 meters |
| Bedroom 5 | Basement | 2.67 × 2.69 meters |
| Recreation room | Basement | 4.27 × 5.75 meters |
| Second Kitchen | Basement | 3.25 × 1.58 meters |
| Utility room | Basement | 1.22 × 2.71 meters |
School zone
Schools this address is designated for
- Elementary
- Bisset (Edmonton Public)
- Junior high
- Kate Chegwin (Edmonton Public)
- High school
- W. P. Wagner (Edmonton Public)
- Catholic
- Mary Hanley (1.0 km), Holy Family (1.1 km), Holy Trinity (3.3 km)
Public designations from Edmonton Public Schools attendance areas; Catholic schools shown are the nearest, as the Catholic board publishes no boundaries. Confirm with the school before relying on it.
Listing courtesy of Gurminder Narwal, smartPRO Realty. Data provided through the REALTOR.ca DDF® and deemed reliable but not guaranteed. Living area is as reported by the listing brokerage under the Residential Measurement Standard where it applies; verify before relying on it. View on REALTOR.ca.