
876 HODGINS RD NW
The Hamptons, Edmonton, T6M0K8
$759,000
ActiveMLS® E4502727, updated Sep 28, 2026


All 46 photos








About this home
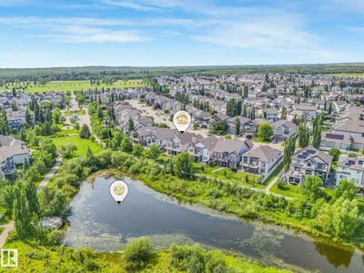
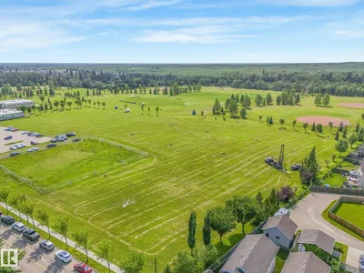
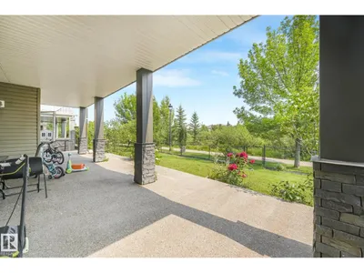
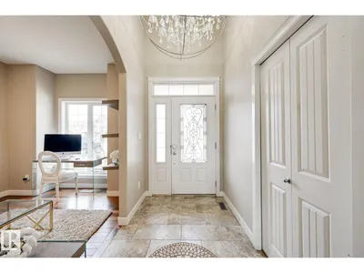
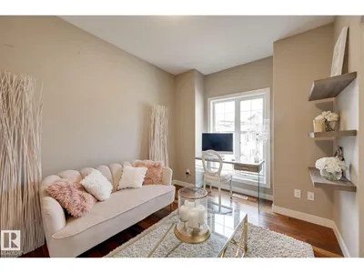
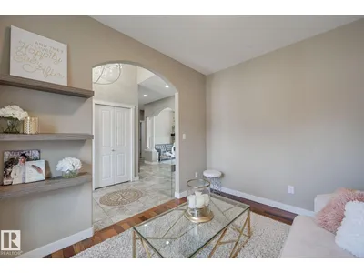
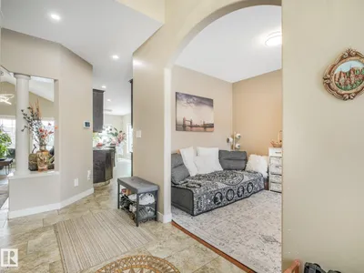
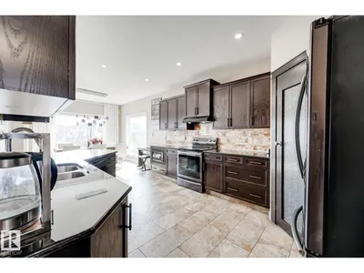
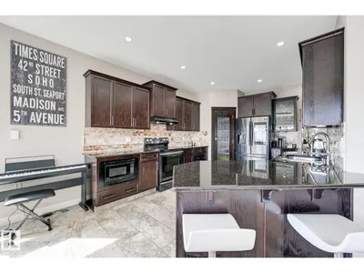
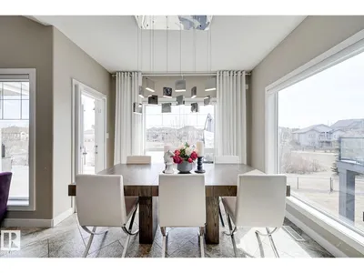
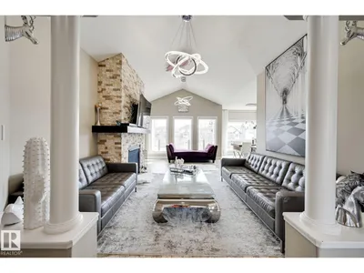
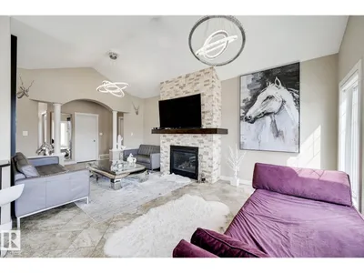
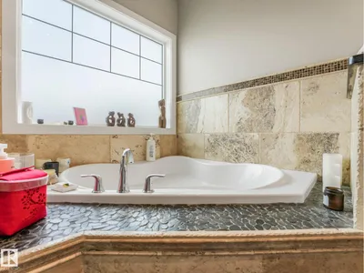
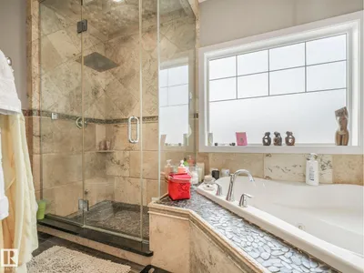
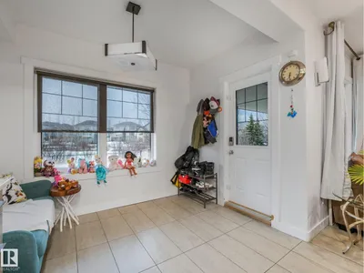
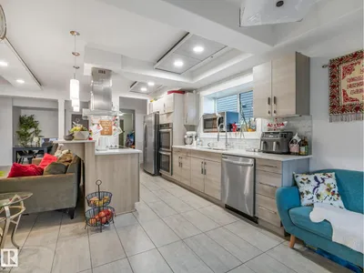
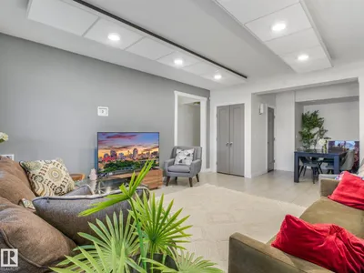
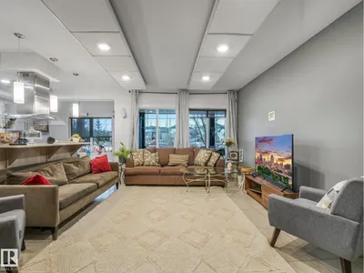
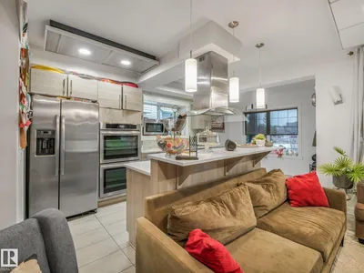
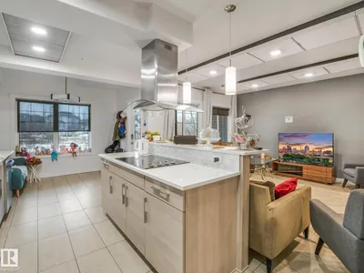
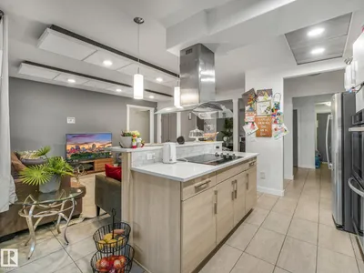
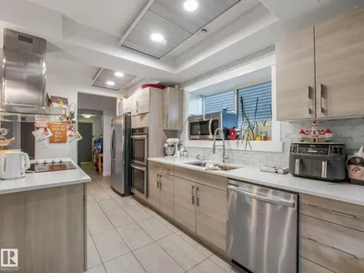
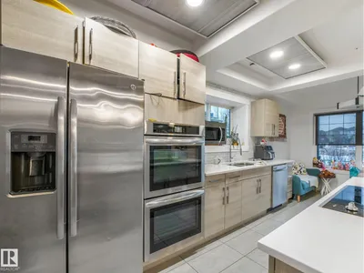
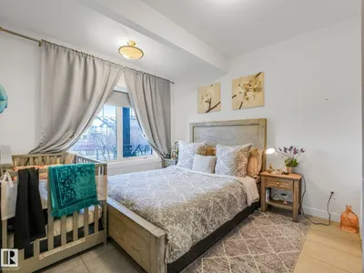
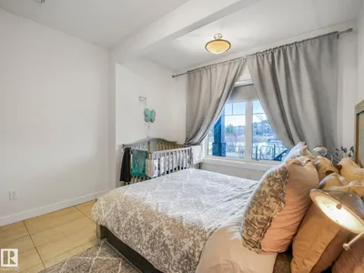
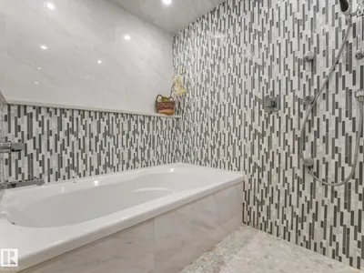
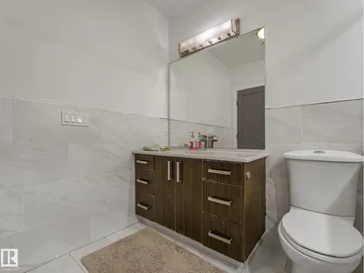
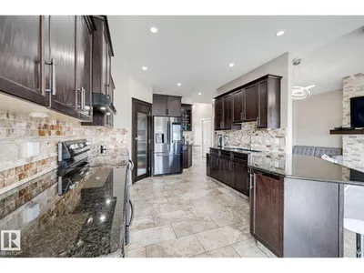
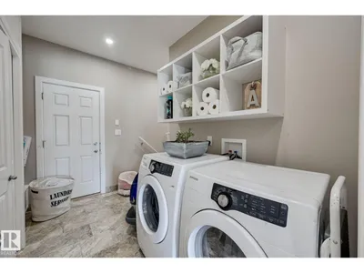
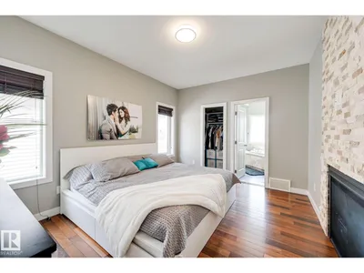
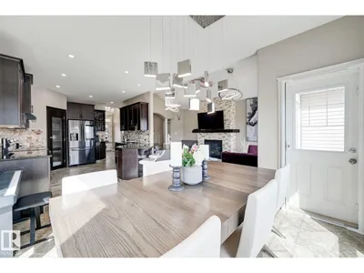
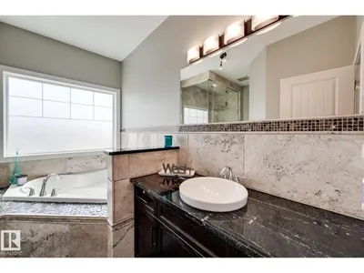
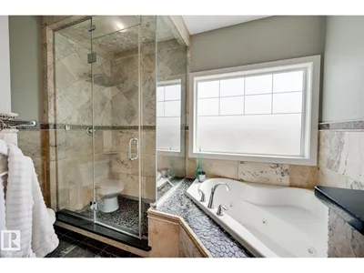
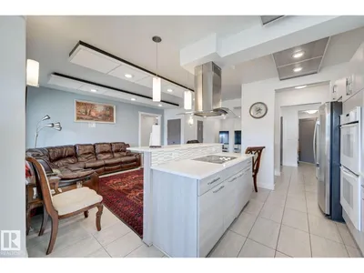
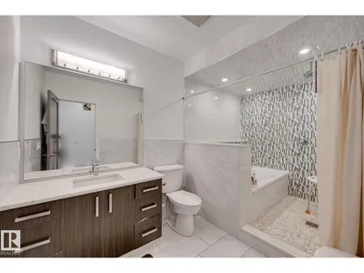
Amazing location with WALKOUT basement LEGAL suite backing onto the lake. This walkout bungalow features a fully finished legal suite, making it the perfect mortgage helper or investment property, offering stunning views and serene surroundings. The main floor boasts a gourmet kitchen with stainless steel appliances, granite countertops, and rich Brazilian walnut hardwood flooring. A two-sided travertine ledge-stone fireplace adds warmth and elegance, shared with the spacious primary bedroom, which also includes a luxurious ensuite with a large shower and heated marble floors. The legal suite is finished to a high standard with in-floor heating, its own laundry, a modern kitchen with quartz countertops and double wall ovens, and a 4-piece bathroom featuring a walk-in shower and large tub. Complete with a massive aggregate concrete deck, this home is perfect for relaxing or entertaining while taking in the beautiful park and pond views.
Details
- Type
- House
- Bedrooms
- 4
- Bathrooms
- 3
- Living area
- 1,498 sq ft
- Year built
- 2011
- Neighbourhood
- The Hamptons
- Heating
- Forced air
- Basement
- Finished, Full, Walk out, Suite
Room dimensions
| Room | Level | Size |
|---|---|---|
| Living room | Main level | |
| Dining room | Main level | |
| Kitchen | Main level | |
| Family room | Main level | |
| Den | Main level | |
| Primary Bedroom | Main level | |
| Bedroom 2 | Main level | |
| Bedroom 3 | Basement | |
| Bedroom 4 | Basement | |
| Second Kitchen | Basement |
School zone
Schools this address is designated for
- Elementary
- Bessie Nichols (Edmonton Public)
- Junior high
- Bessie Nichols (Edmonton Public)
- High school
- Jasper Place (Edmonton Public)
- Catholic
- Sister Annata Brockman (0.4 km), St. Oscar Romero (3.4 km)
Public designations from Edmonton Public Schools attendance areas; Catholic schools shown are the nearest, as the Catholic board publishes no boundaries. Confirm with the school before relying on it.
Listing courtesy of Younes Almais, Royal Lepage Arteam Realty. Data provided through the REALTOR.ca DDF® and deemed reliable but not guaranteed. Living area is as reported by the listing brokerage under the Residential Measurement Standard where it applies; verify before relying on it. View on REALTOR.ca.